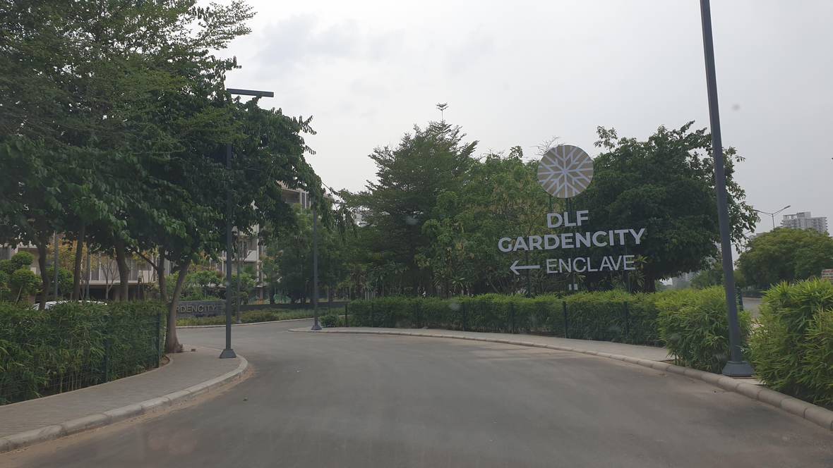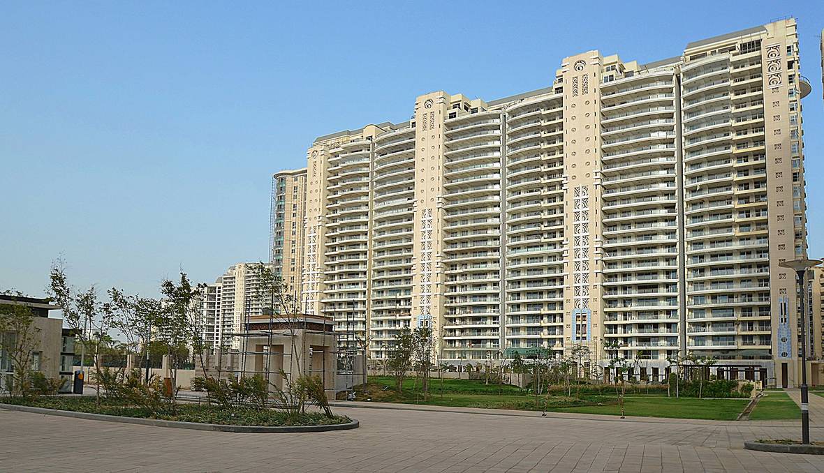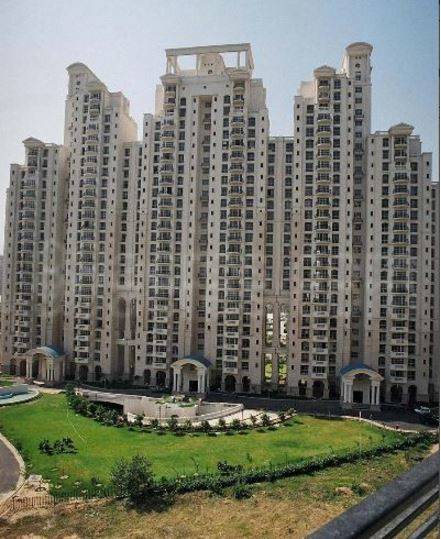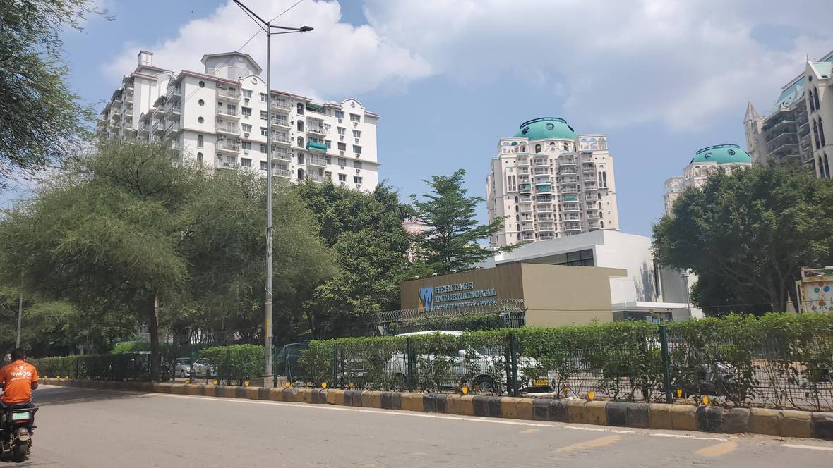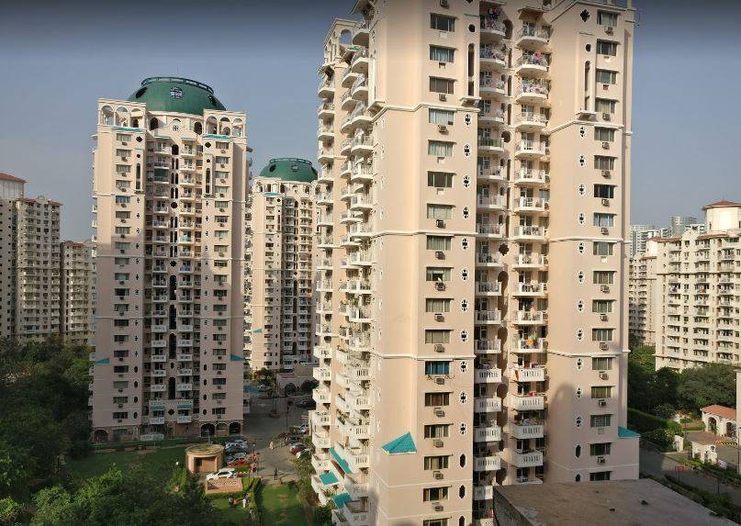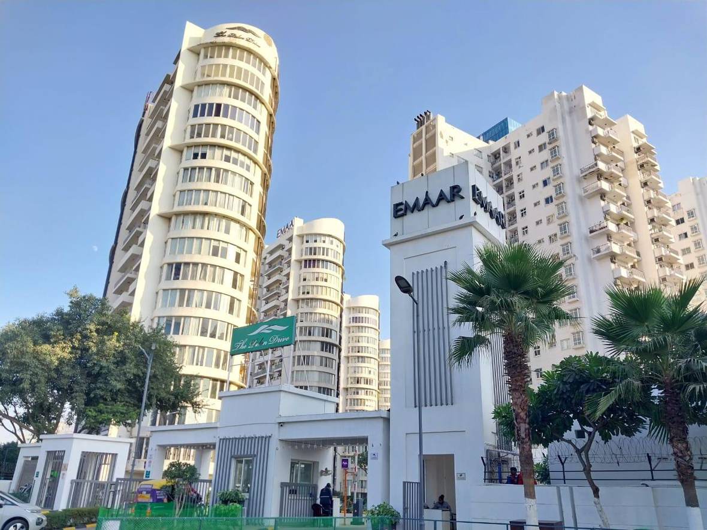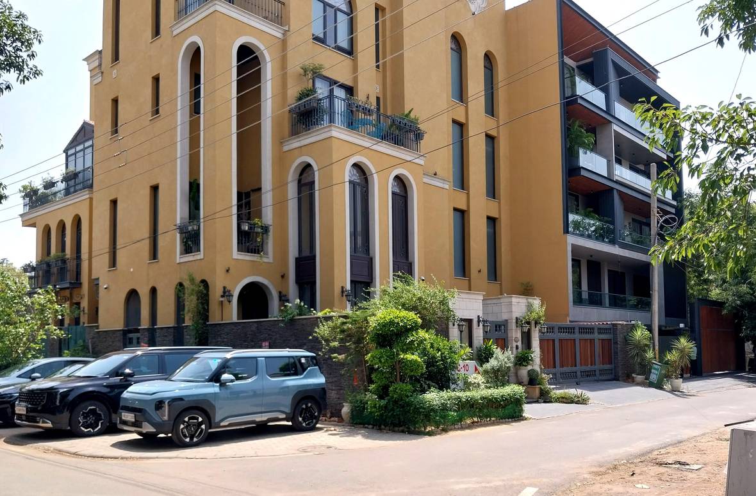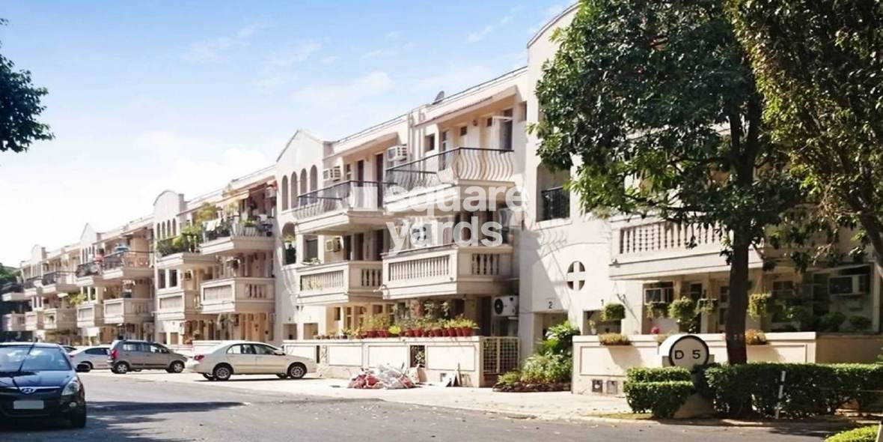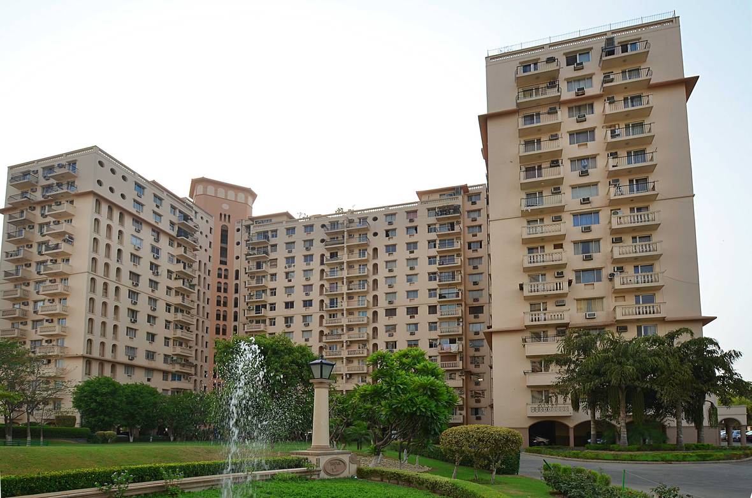

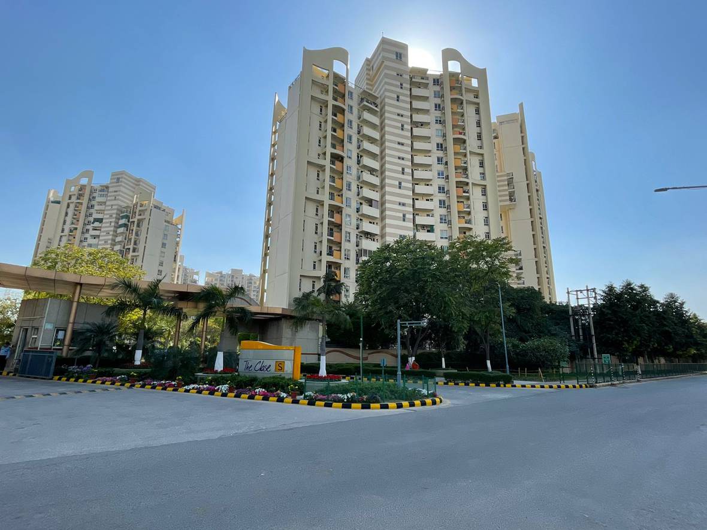
DLF Oakwood Estate — elevation

DLF Oakwood Estate

DLF Builders · DLF Phase 2, Golf Course Road
Apartment Ready to Move
#5 of 70 for resale demandon Golf Course Road
DLF Oakwood Estate₹3.30 Cr–₹15.00 Cr
₹3.30 Cr–₹15.00 Cr
Across 2 configurations price list
₹21,797
per super sqft one listing≈ ₹33,534 per carpet sqft
Dec 2003
Possession expected recovered from the source page
Good resale market
Resale market today why →
Quoted ₹21,797 a sqft. All-in, ₹25,880+19%Charges, GST, stamp duty and registration included

Listing captured 15 August 2026 — the source publishes no date of its own.

What you can actually buy

The homes in this project, and what each really costs per sqft

Straight from the builder’s own price list, line by line. The rate per sqft is computed from the price and the area on the same line.

ConfigurationAreaBasisPricePer sqft
3 BHK Apartment
+ Charges
1,450–1,519 sqft
≈ 942–987 sqft carpet
Super Built-up₹3.30 Cr – ₹3.60 Cr₹22,759
4 BHK Apartment
+ Charges
1,701–1,750 sqft
≈ 1,106–1,138 sqft carpet
Super Built-up₹3.30 Cr – ₹15.00 Cr₹19,400

All rates per super built-up sqft, so projects compare directly. How the figures are built

What the builder leads with

the builder’s own claims, unverified

Amenities, named

Swimming Pool Gymnasium Club House Children's Play Area Park Badminton Court Lawn Tennis Court Multipurpose Hall Table Tennis Fountain Car Parking Gated Community Paved Compound CCTV Camera Security 24x7 Security Lifts 24/7 Power Backup Rain Water Harvesting
How much of this flat is mine?This price is quoted on super built-up area

Super built-up area includes your share of the lobby, the stairs, the lifts, the corridors and the clubhouse. You pay for all of it and you can stand on none of it. In Gurugram the floor you actually get is commonly around a third smaller than the number on the price list.

No loading factor published. Measuring one needs the same home quoted on both bases, and no project here does that, so the field stays blank.

What will I actually pay?

₹21,797 quoted. ₹25,880 all-in.

Line by line, from published Haryana rates. On the carpet area you can actually stand on, that is ₹42,316 a sqft.

The price you were quoted₹21,797Development charges (EDC + IDC) — modelled₹600Electrical infrastructure charges₹150Floor / facing premium — modelled₹120Club, parking, maintenance deposit₹300GST at 5% (under construction)₹1,090Stamp duty 7% + registration₹1,823All-in, per super sqft₹25,880Per sqft you can stand on, fitted out₹42,316
statutory rates published charges estimated
Development charges are estimated at ₹600 a sqft — they vary by corridor and licence vintage. Ask the builder for their own cost sheet and this line becomes exact.
The waterfall above assumes one rate to keep one number on one chart — stamp duty is not flat. The published Haryana schedule:as published
When do I have to find the money?No payment schedule we can verify
Not published for this project. The schedule decides whether you need a large sum in ninety days or a series of smaller ones over three years, and it varies between plans on the same project. Ask us and we will get the current one from the developer.

How would I pay for it?

Financing, and the gift on booking

The gift

No gift on this one. It is a resale.

This project was handed over long enough ago that homes here change hands owner to owner. Everything on this page applies to it all the same.

The exception. If the developer still holds a unit here, it carries a gift up to ₹16.5 L. Worth one question; we will ask it.
Talk to a person about this home
delivered · resale market

Lenders and published rates

No lender rates published for this project.
brochure held · 5 pages no payment plan yet

Where is it, really?

What’s actually near this address

Named places with measured distances, as published for this project.

Akashneem Marg, DLF Phase 2, Sector 25, Gurugram as published

Akashneem MargConnectivity0.23 kmUma Sanjeevani Health CentreHospital0.6 kmAmerican Public SchoolSchool0.8 kmNational HighwayHighway1.1 kmAccentureOffice complex1.3 kmMGF Metropolitan MallShopping center/ marke1.3 kmDLF City ParkPark1.5 kmMG Road Metro StationMetro station2.3 kmIndira Gandhi International AirporAirport11.2 km
Distances as published for this project
Metro is 2.3 km away. Distance to a station is one of the strongest things we can measure about who will be able to buy this from you later.

What am I paying extra for?

You’re paying ₹4,793 per sqft above homes of this kind

₹21,797 against ₹17,004 across 104 mid homes on the same super basis, city-wide. A premium isn’t a problem — it’s a purchase.

Median ₹17,004 ₹21,797 ₹13,010 ₹24,904
Every comparable home on the same basis · this one highlighted

What the premium buys

A corridor that has grown. DLF Phase 2 compounded 2.5% a year across 55 quarters. 55 quarters
A builder that gets licensed. DLF Builders holds 43 town-planning licences covering 617 acres. tcp haryana
People search for it by name — 142 searches against 14 listings. buyer search activity

What it doesn’t buy

Amenity count. 12 of 18 here, with 90 cheaper homes in the same band. If the clubhouse is what you’re buying, you’re buying it expensively.
same band
Instances of wrong-side driving have been reported
resident-reported
Unauthorized constructions have been reported in DLF Phase 2
resident-reported
What we can actually tell youEverything we could derive, and everything we could not

Every line is computed from a record we hold, and names it.

Asking ₹4,793 per sq ft above the median of 104 comparable homes, on the same super basis
our cohort comparison
The locality's published rate has moved +2.5% a year over 13 years, across 55 recorded quarters, to September 2026
published rate history; what happened, with no forecast
36 residents in this locality reported frequent traffic jams
resident reviews for the locality
43 town-planning licences on the public record, and 41 refused applications
Town & Country Planning rolls
What we could not work out for this one.
  • a registration we can confidently attach to this project; a limit of our matching rather than a statement about the developer

What’s the catch?

What’s wrong with it

What people who live here actually report — plus the limits of our own answers, in the same list.

Instances of wrong-side driving have been reported
resident-reported
Unauthorized constructions have been reported in DLF Phase 2
resident-reported

And what people like about it

A page that lists only problems is as unbalanced as one that lists none. These come from the same source as the complaints above.

DLF Phase 2 is a township by DLF Group in Sector 25 Gurgaon
The locale hosts DLF Cyberhub, a major corporate office space
MG Road is another famous commercial belt in this locality
It offers a mix of builder floors, flats, plots & homes
3 & 4 BHK units are the primary housing typology here

Will they actually deliver?

DLF Builders, on the public record

Portfolio from our own corpus; licences and refused applications from the Town & Country Planning rolls.

57
Projects we track in Gurgaon
23
Sectors they build in
43
Town-planning licences held tcp haryana
41
Applications refused, returned or withdrawn tcp haryana

How those 41 ended

Returned · 24 Rejected · 10 Withdrawn · 5 Returned as withdrawn · 1

A large developer files many applications — read this beside the licences they did get.

Their other projects we track
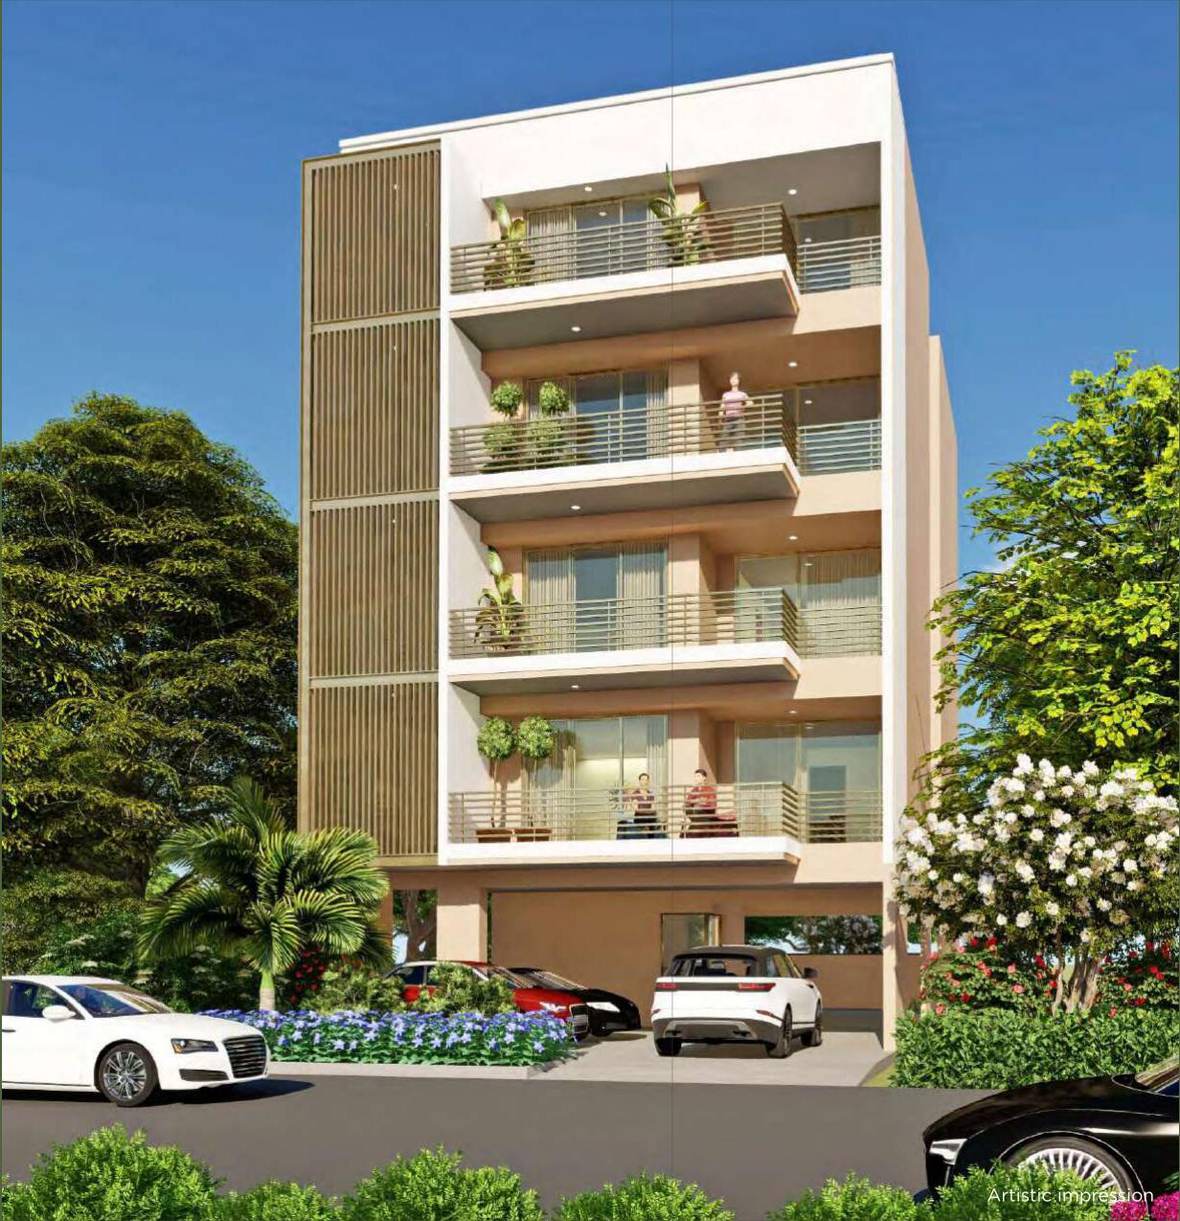
In the builder’s own words: DLF was founded in 1946 by Chaudhary Raghvendra Singh and started with creating urban colonies in Delhi. In 1985, the company expanded into Gurugram, creating living and working spaces for professionals. Today, DLF is the largest publicly listed real estate company in India, with properties in 15 states and 24 cities. Our focus is on deve…
What residents sayRated 3.9/5 by people who live in this project

We publish these whether they flatter the project or not.

Good Public Transport · 89 Easy Cab/Auto Availability · 83 Metro Connectivity nearby · 78 Well-maintained Roads · 63 Good Schools are nearby · 58 No Power Cuts · 52 Frequent Traffic Jams · 36 Frequent Parking Issues · 25
Positives

The society is very well maintained, infrastructure is very good. Club house is well maintained, has many games like table tennis, chess etc. It has well equipped gym, swimming pool. Grocery shops are situated within the premises. Ample parking space is also available. Good schools and hospitals are also located nearby

Negatives

Main issue here is the air quality and traffic jam. Air quality is not very good. Traffic jam is also a considerable factor, sometimes you May have to face during peak hours. Roads get flooded during rainy season.

Ashwini · Tenant · 3Y ago · 4.9/5
Positives

The area is at a static location of Cyber City, close to MG Road and NH 48. Udyog Vihar is also close by. Area has metro access, Sikandarpur rapid metro station, and proximity to IGI airport via NH 48 within 25 minutes driving distance. Good presence of public transport with shared autos, cabs and rapid metro stations

Negatives

Heavy traffic occurs during peak working hours on the NH 48 highway and MG road. The area feels crowded due to the commercial zone. The area lacks local market and cheap street food options. Very little neighbourhood bonding or social life experience here.

Sumit Kumar · Owner of Property · 1Y ago · 4.3/5
Positives

This housing society should provides residents with basic amenities like clean water, uninterrupted electricity, proper sanitation, and a safe environment. The society should also be well-maintained and should have proper security measures in place. One of the most important aspects of a housing society is its locatio

Negatives

the maintenance of the common areas is extremely poor. The elevators frequently break down and take a long time to be repaired, causing inconvenience and frustration for residents. The hallways are often dirty and cluttered with trash, which gives the entire building a shabby appearance.
Tenant · 3Y ago · 4/5
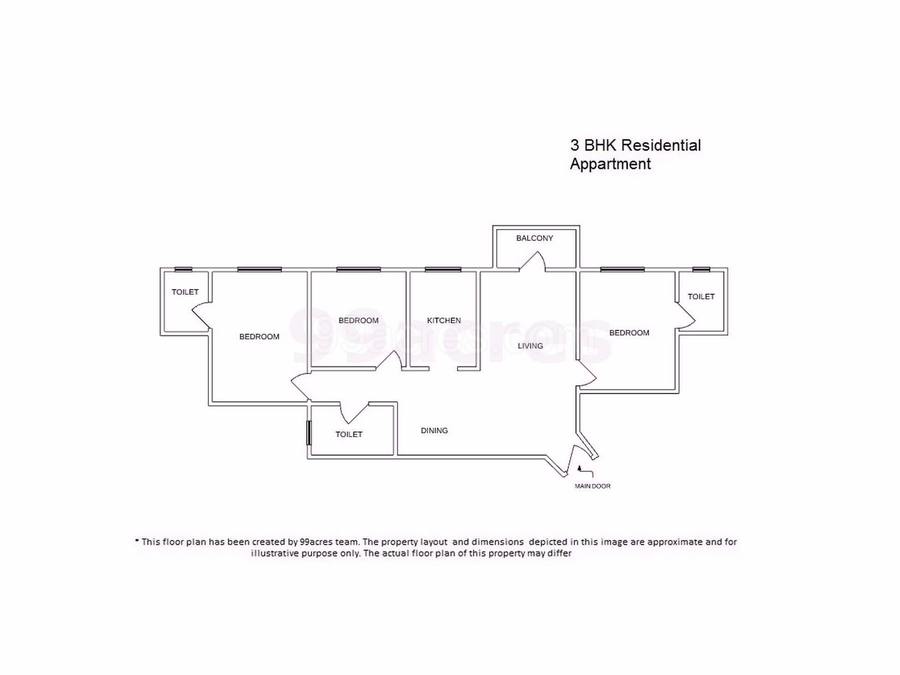
What the flat actually looks likeThe floor plan, as published
Floor plan, DLF Oakwood Estate

The developer’s published plan for a representative configuration. Dimensions on a plan are approximations — the carpet area in your agreement is the number that binds.

Is the clubhouse worth it?12 of 18 are the expensive kind

A large share of this list is the kind of thing that costs real money to run — pools, courts, a clubhouse. It is worth asking what the maintenance charge is in year three rather than year one.

By category

Uncategorised
6
Sport and fitness
4
Green and open space
4
Everyday convenience
3
Leisure and entertainment
1

The ones that cost money to run

Swimming Pool · Park · Badminton Court · Lawn Tennis Court · Multipurpose Hall · Table Tennis · Fountain · Gated Community · Paved Compound · CCTV Camera Security · 24x7 Security · Rain Water Harvesting

The ordinary set

Gymnasium · Club House · Children's Play Area · Car Parking · Lifts · 24/7 Power Backup

This is the developer's own list; nobody has inspected it. The number that decides it is the monthly maintenance charge. Get it in writing before you book.

What does it actually resell for?The price people are really asking on the secondary market

From resale listings circulating in Gurgaon trading groups — a market roughly three times the size of the new-build one.

We haven’t seen resale listings for this project in the trading groups we follow. For a project still under construction that is normal — there is nothing to resell yet.

Could I sell it again?

How easily this sells today

Good resale market
middle fifth of Gurgaon

There is genuine, specific demand for this building — the best protection a buyer has if plans change.

Why

You would be buying near the top of this price band, so the market has to move before you break even.
price position
In its favour: 142 searches against 14 listings — real, specific demand for this building. Little competing supply — only 0 of 9 projects in DLF Phase 2 are still under construction.
Based on 100% of the signals we look for

What goes into this

Demand for this building · helps
Towers finishing alongside · helps
Demand in the sector · helps
Where the price sits · holds it back
Ten-year growth · holds it back

Plus 4 more signals we weigh the same way — how the index is built.

This describes how contested your exit will be, from facts already on record. It is not a price prediction and never will be.

What has a home here actually done?

DLF Phase 2 went from ₹13,500 to ₹21,950 a square foot

55 quarters of published rates, 2013 to 2026. This is the record of what already happened. We offer no forecast.

+63%
over the whole period
2.5%
compounded a year
13 yrs
of published record
10k15k20k25k₹21,797 · this project now2013201520172019202120232025₹21,950₹13,500
10k15k20k25k₹21,7972013201720212025₹21,950₹13,500
Published rate per square foot in DLF Phase 2, quarter by quarter · the dashed line is this project’s own rate today 55 quarters

₹1 Cr here in 2013 would be ₹1.63 Cr today at the sector’s own published rates, before costs. This project asks ₹21,797 against the sector’s ₹21,950.

Neighbouring sectors buyers also look at

Sector 25 GurgaonRated 4.3/5 Greater Southern Peripheral RoadRated 4/5 DLF Cyber CityRated 4.4/5 Heritage CityRated 4.3/5 MG RoadRated 4.3/5 Sector 24 GurgaonRated 4.4/5
What buyers ask about this oneThe questions that come up most

Real questions buyers asked about this project, answered from the developer’s own published information.

Which is the nearest metro station from DLF Oakwood Estate location?
The closest metro station to DLF Oakwood Estate is Sikandarpur metro station.
Are there any safety related concerns in DLF Phase 2?
Former and existing residents have rated this locality 4/5 on safety. This means, this is one of the good localities where safety is not a concern.
Does DLF Oakwood Estate has any sports facility?
DLF Oakwood Estate offers Swimming Pool and Table Tennis facilities to its residents.
Are there any security features in DLF Oakwood Estate?
DLF Oakwood Estate brings 24x7 Security to ensure all the residents feel safe and secure.
How far is DLF Oakwood Estate location from the airport?
DLF Oakwood Estate location is 11.2 Km from the airport.
Are there any good hospitals close to DLF Oakwood Estate?
Yes, there are good hospitals close to DLF Oakwood Estate such as Uma Sanjeevani Health Centre And Hospital, Lord Krishna Hospital and Sidhesh Hospital Gurgaon.
How many residential projects are there in DLF Phase 2, Gurgaon?
There are 3 under-construction projects in this locality. Around 14 projects are ready in this area.
What is the open area percentage in this society?
DLF Oakwood Estate has an open area of 20.00%.
What is the possession status of DLF Oakwood Estate?
The possession status of DLF Oakwood Estate is Ready To Move.
Are there multiple BHK configurations in this society?
Yes, there 3 BHK, 4 BHK Apartment available in this society.

Still unanswered? Ask Trusite about DLF Oakwood Estate. You get the answer with its source, or a plain "we do not hold that".

What this page is standing on

81%of the modules this page can show have the data to render — 11 of 13
1figures from a regulator or a government roll: town-planning licences
2figures we computed rather than read — each one says so where it appears
2026-08-15when we captured the listing — it states no date of its own

Every figure above is a count you can check — the filings · how each is derived

Your next step

Three ways forward, all on your terms.

Everything above is free and needs no account. Pick a time and we are there; nobody rings you first.

01Ask Trusite about this one

Any question, answered from the record with its source attached.

Ask →

If not this one

Homes buyers look at alongside it

Homes buyers commonly shortlist alongside this one, with our own checks applied where we hold the project.
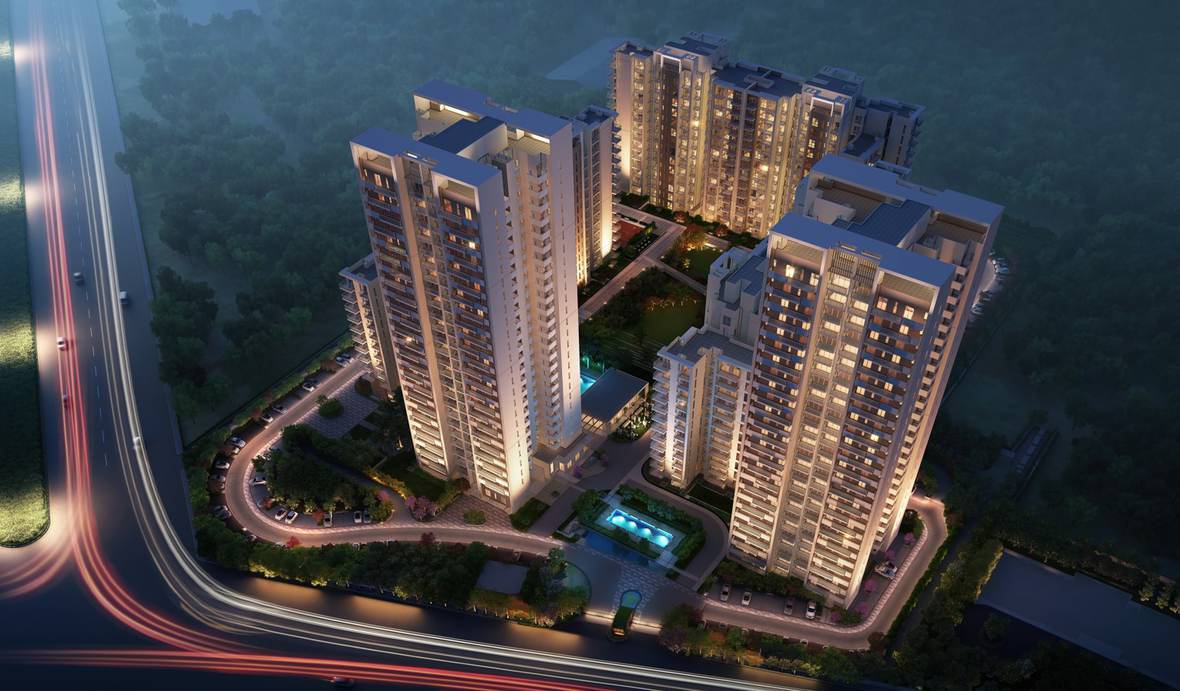
Put side by side against this one

Each of these is a home a buyer could be choosing between: same sector, quoted on the same area basis, a configuration in common, and an asking range that overlaps this one’s. Both records, side by side; the pick is yours.

From the project
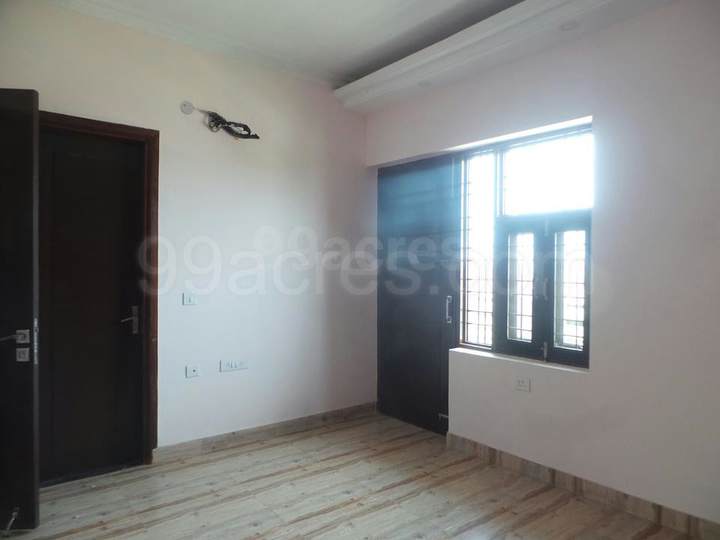
Show flat — DLF Oakwood Estate
Show flat
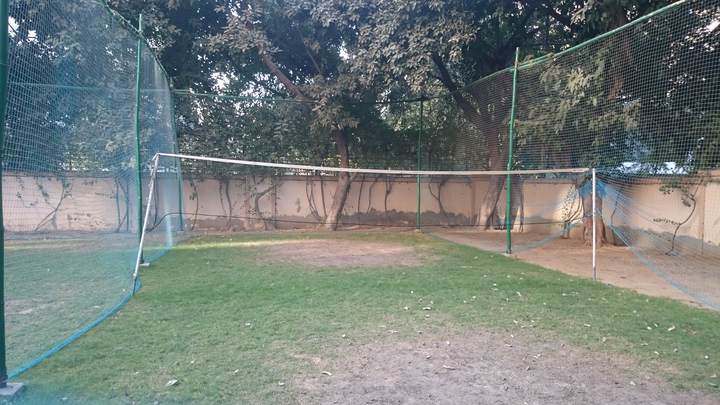
Facilities — DLF Oakwood Estate
Facilities

What will this actually cost me?

The cost sheet for this one, on your numbers

The page above costs it on one conservative assumption. This is the same sheet composed for the configuration you are looking at and the way you will register it.

  • Stamp duty at your registration type — female, joint and male are three different numbers on the same flat
  • The registration fee banded on your actual consideration, not the ceiling
  • Development charges as this builder bills them, where we hold their sheet
  • What the bank will lend against it, and the gap you fund
  • Every line as a rupee figure for your carpet area

and 3 more, once we know where to send it

Everything above this card is free and needs no account.

What do I ask when I get there?

The visit checklist for this project

Written for this building, from its own record — the registration, the licence, the filing and what residents nearby report.

  • The nine questions the sales desk can answer on the spot, and the two it will need to call someone about
  • What to photograph, and where the light will be wrong at the hour they offer you
  • The exact clause to ask for in writing before any cheque
  • What this project has filed and not yet delivered
  • How to handle the calls that start within two days

and 3 more, once we know where to send it

Everything above this card is free and needs no account.

Going anyway? What to look at, what to ask, and how to handle the calls — the general guide, free and no number needed.