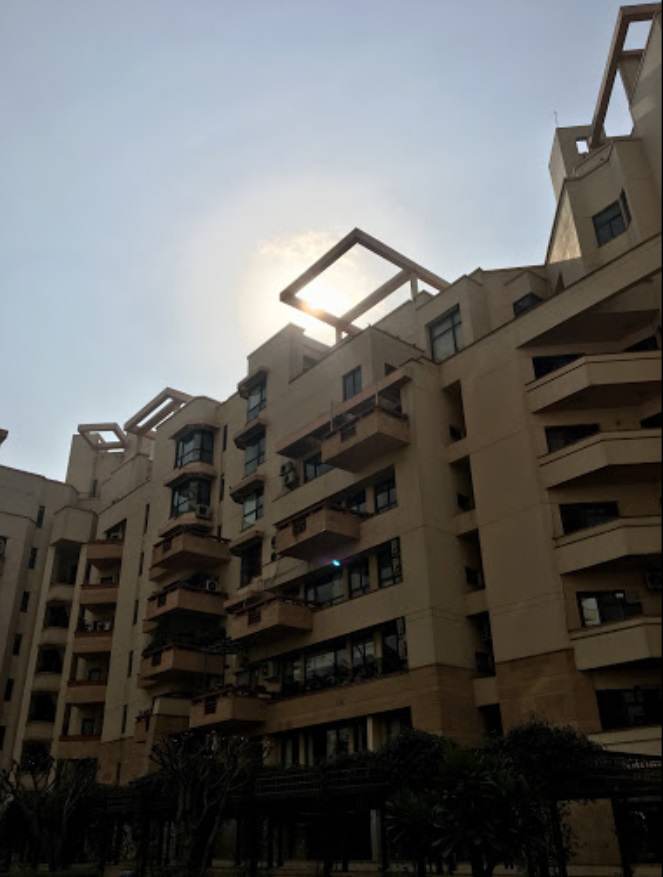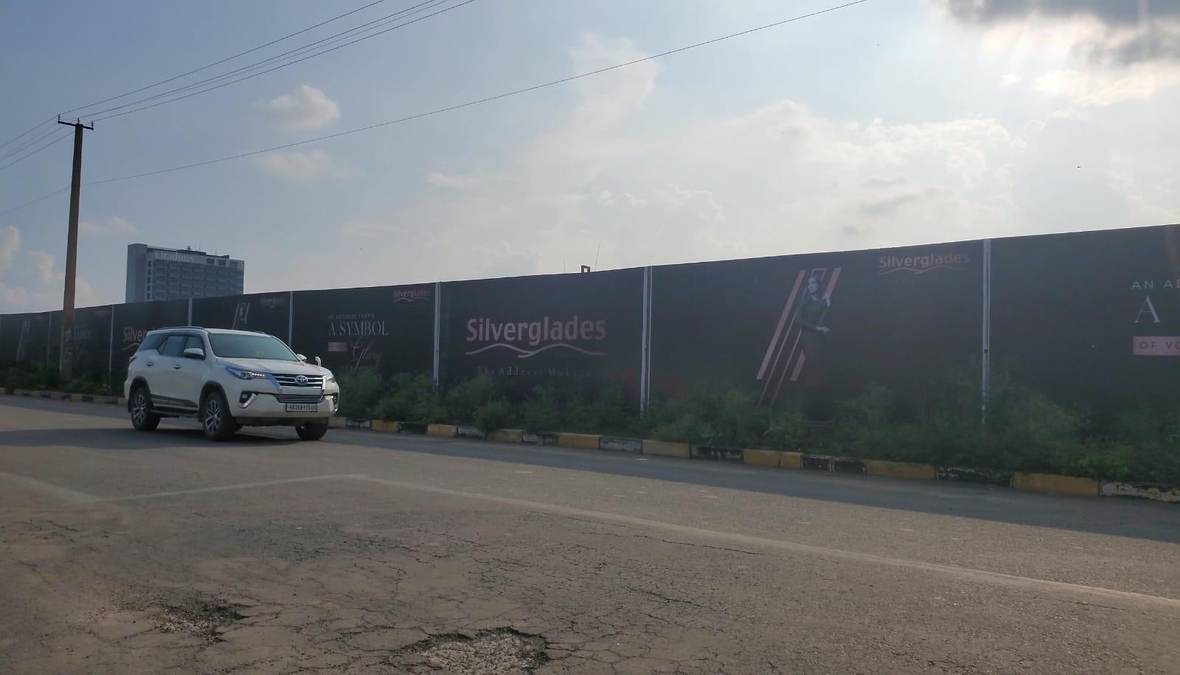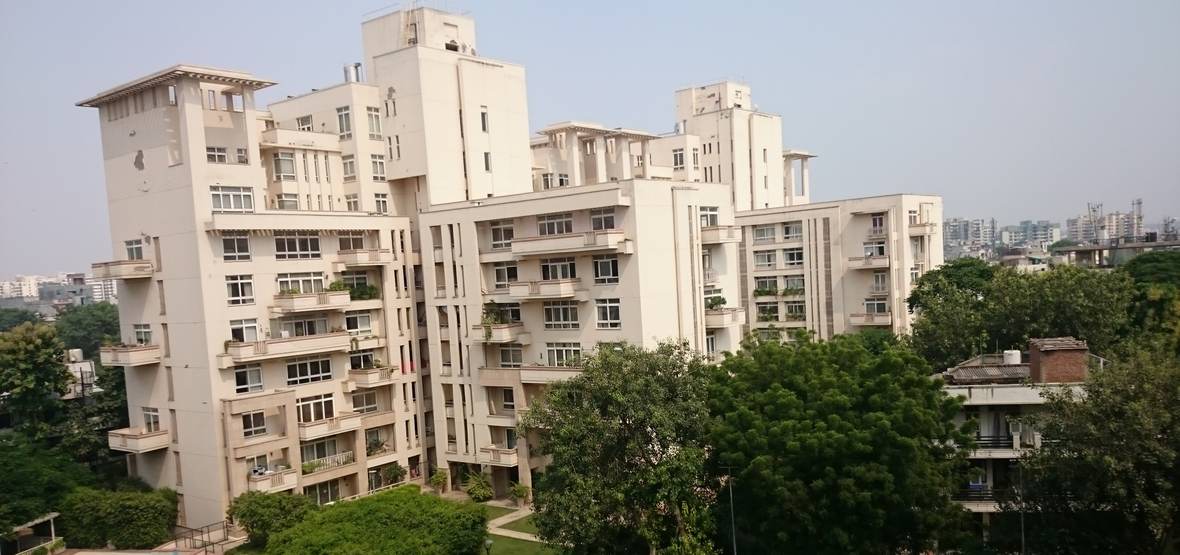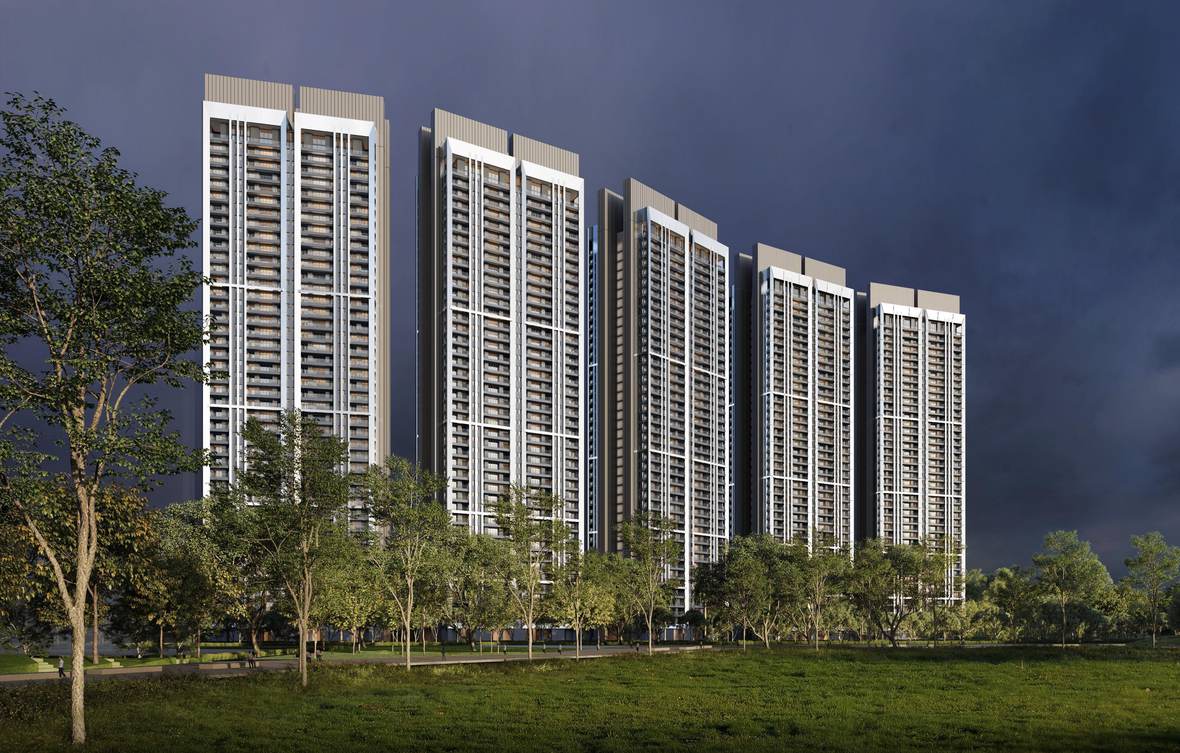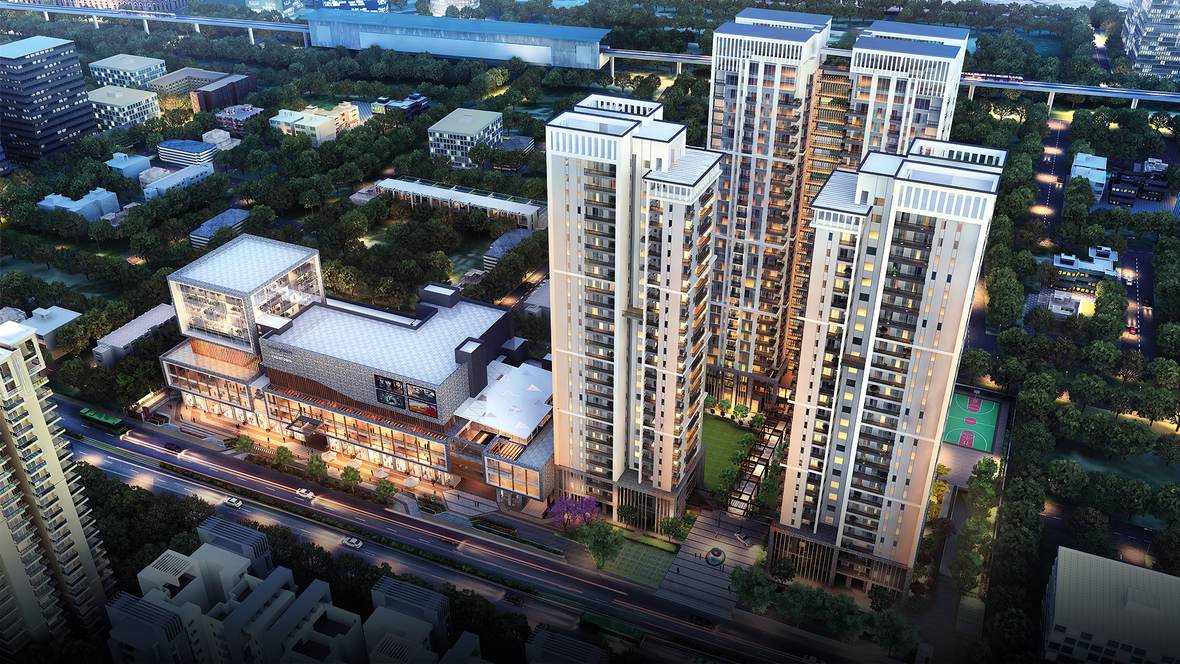

Silverglades Hightown Residences — elevation

Silverglades Hightown Residences

Silverglades · Sushant Lok Phase 1
Apartment Under Construction
Gift up to ₹25 L
Silverglades Hightown Residences₹5.00 Cr–₹10.00 Cr
₹5.00 Cr–₹10.00 Cr
Across 2 configurations price list
₹31,276
per super sqft one listing≈ ₹48,117 per carpet sqft
Oct 2026
Possession expected cross-checked across pages
RERA registered
RERA-GRG-337-2019 haryana rera
Quoted ₹31,276 a sqft. All-in, ₹36,591+17%Charges, GST, stamp duty and registration included

Listing captured 17 August 2026 — the source publishes no date of its own.

What you can actually buy

The homes in this project, and what each really costs per sqft

Straight from the builder’s own price list, line by line. The rate per sqft is computed from the price and the area on the same line.

ConfigurationAreaBasisPricePer sqft
3 BHK Apartment
+ Charges
1,195–2,140 sqft
≈ 777–1,391 sqft carpet
Super Built-up₹5.00 Cr – ₹7.25 Cr₹41,841
4 BHK Apartment
+ Charges
1,980–3,200 sqft
≈ 1,287–2,080 sqft carpet
Super Built-up₹7.45 Cr – ₹10.00 Cr₹37,626

All rates per super built-up sqft, so projects compare directly. How the figures are built

What the builder leads with

the builder’s own claims, unverified

Amenities, named

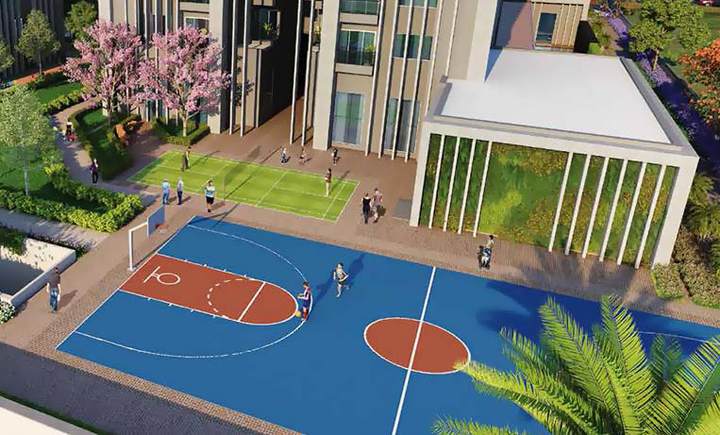
Swimming Pool Gymnasium Club House Golf Course Mini Theatre Creche/Day Care Lounge Children's Play Area Banquet Hall Amphitheatre Jogging Track Badminton Court Squash Court Basketball Court Yoga/Meditation Area Cricket Pitch Lawn Tennis Court Restaurant Cafeteria Business Lounge Multipurpose court Sun Deck Party Lawn Theater Home
and 31 more
How much of this flat is mine?This price is quoted on carpet area

Carpet area is the floor inside your walls, and the figure RERA requires a developer to disclose. It is the smallest of the three figures you will be quoted, which is why a carpet rate looks higher than a super rate for the same home.

No loading factor published. Measuring one needs the same home quoted on both bases, and no project here does that, so the field stays blank.

What will I actually pay?

₹31,276 quoted. ₹36,591 all-in.

Line by line, from published Haryana rates. On the carpet area you can actually stand on, that is ₹58,794 a sqft.

The price you were quoted₹31,276Development charges (EDC + IDC) — modelled₹600Electrical infrastructure charges₹150Floor / facing premium — modelled₹120Club, parking, maintenance deposit₹300GST at 5% (under construction)₹1,564Stamp duty 7% + registration₹2,581All-in, per super sqft₹36,591Per sqft you can stand on, fitted out₹58,794
statutory rates published charges estimated
Development charges are estimated at ₹600 a sqft — they vary by corridor and licence vintage. Ask the builder for their own cost sheet and this line becomes exact.

Form REP-I filing: charges and taxes at 19.7% of total project cost — the whole cost base, land included.

The waterfall above assumes one rate to keep one number on one chart — stamp duty is not flat. The published Haryana schedule:as published
When do I have to find the money?The payment schedule, as published
StageShareOn this pricePaid by thenCumulative
Booking amount10%₹50,00,000
10%
Application of occupancy certificate40%₹2,00,00,000
50%
Possession10%₹50,00,000
60%
Partial schedule — the stages we could read add up to 60%, so some calls are missing. Ask us for the full sheet.

Also quoted as 50:50 — the same schedule written as a ratio.

From published answers rather than a signed sheet. Get the current schedule in writing before paying; we will check it against this.

How would I pay for it?

Financing, and the gift on booking

Your gift on booking

iPhone Duo
Up to ₹25 L

e.g. an iPhone Duo and a MacBook Air, and the rest in 24K gold. Or the whole value in 24K gold.

Every eligible booking is guaranteed at least ₹5 L — the exact figure for your unit is confirmed in writing before you book.

Book through Trusite at the developer's own price. The gift value goes into your booking confirmation and is delivered at registration. How it works.

One check first. 16 units here are being resold by their owners. A resale carries no gift, so we confirm which route your unit is before you book.
per unit

Lenders and published rates

No lender rates published for this project.
brochure held · 25 pages payment plan held

Where is it, really?

What’s actually near this address

Named places with measured distances, as published for this project.

The Gallery,Laburnum,Opp. Sector 28, Sushant Lok 1, Gurugram as published
IFFCO Chowk Metro StationMetro station1.2 kmCross Point MallShopping center/ marke1.4 kmAppu Ghar Amusement ParkAmusement park1.6 kmFortis Hospital GurgaonHospital2.5 kmThe Westin HotelHotel2.6 kmThe Shri Ram School AravaliSchool2.8 kmDLF Corporate ParkOffice complex4.4 kmNational Highway 8Highway7.1 kmGurugram UniversityUniversity7.7 km
Distances as published for this project
Metro is 1.2 km away. Distance to a station is one of the strongest things we can measure about who will be able to buy this from you later.
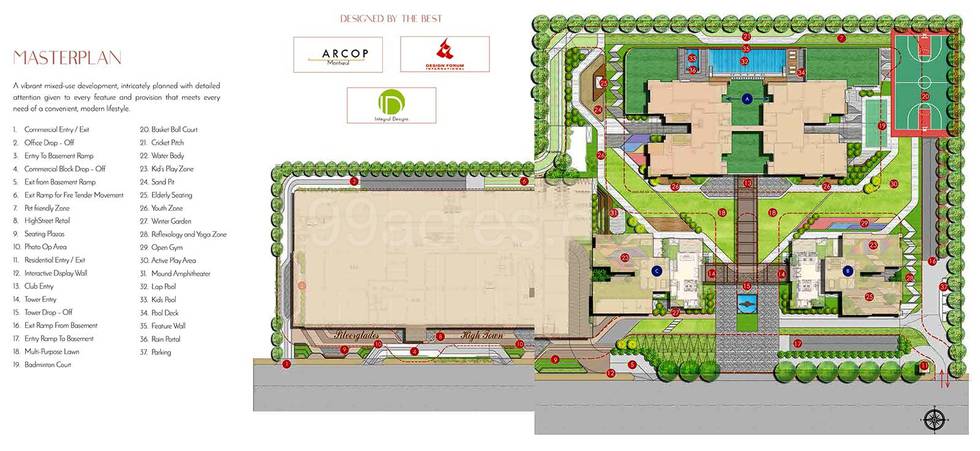
Master or location plan — Silverglades Hightown Residences
Master / location plan, as published

What am I paying extra for?

You’re paying ₹14,351 per sqft above homes of this kind

₹48,117 against ₹33,766 across 48 premium homes on the same carpet basis, city-wide. A premium isn’t a problem — it’s a purchase.

Median ₹33,766 ₹48,117 ₹25,244 ₹68,108
Every comparable home on the same basis · this one highlighted

What the premium buys

A corridor that has grown. Sushant Lok Phase 1 compounded 3.9% a year across 51 quarters. 51 quarters
A builder that gets licensed. Silverglades holds 1 town-planning licences covering 3 acres. tcp haryana
A strong amenity set — 45 premium-grade of 55. listed by builder
People search for it by name — 25 searches against 16 listings. buyer search activity

What it doesn’t buy

Uneven road near Vyapar Kendra Market causes inconvenience
resident-reported
Roads in Block C in Sushant Lok Phase 1 get waterlogged during rains
resident-reported
What we can actually tell youEverything we could derive, and everything we could not

Every line is computed from a record we hold, and names it.

Asking ₹14,351 per sq ft above the median of 48 comparable homes, on the same carpet basis
our cohort comparison
The locality's published rate has moved +3.9% a year over 13 years, across 51 recorded quarters, to September 2026
published rate history; what happened, with no forecast
Those filed figures are 6 years old — the last time this developer filed
Form REP-I submission date
26 residents in this locality reported frequent traffic jams
resident reviews for the locality
Matched to the Haryana RERA register — read the developer's own filing
HRERA register
1 town-planning licences on the public record
Town & Country Planning rolls

What’s the catch?

What’s wrong with it

What people who live here actually report — plus the limits of our own answers, in the same list.

Uneven road near Vyapar Kendra Market causes inconvenience
resident-reported
Roads in Block C in Sushant Lok Phase 1 get waterlogged during rains
resident-reported

And what people like about it

A page that lists only problems is as unbalanced as one that lists none. These come from the same source as the complaints above.

Sushant Lok Phase 1 is an upscale housing hub in central Gurgaon
A planned low-density enclave with seamless connectivity
Delhi Metro's Yellow Line has MG Road & IFFCO Chowk stations here
While Rapid Metro Line's Sector 42-42 Station is also located here
It is strategically located along Mehrauli-Gurgaon Road (NH-148A)

Will they actually deliver?

Silverglades, on the public record

Portfolio from our own corpus; licences and refused applications from the Town & Country Planning rolls.

4
Projects we track in Gurgaon
3
Sectors they build in
1
Town-planning licences held tcp haryana
0
Applications refused, returned or withdrawn tcp haryana

Their other projects we track

In the builder’s own words: Silverglades is a prominent boutique developer in India, focusing on residential, commercial, and golf-based projects. Notable developments include The Laburnum and Classic Golf Resort in Gurgaon, as well as The IVY and Tarudhan Valley Golf Resort. Silverglades has made significant contributions to iconic landmarks in the Delhi NCR region…
What residents sayRated 4.4/5 by people who live in Sushant Lok Phase 1

We publish these whether they flatter the project or not. These are for the sector rather than this specific building, and are labelled as such.

4.4
Connectivity resident-rated
4.4
Lifestyle resident-rated
4.3
Safety resident-rated
4.2
Green Area resident-rated
Easy Cab/Auto Availability · 93 Good Public Transport · 87 Metro Connectivity nearby · 76 Good Schools are nearby · 55 Good Hospitals are nearby · 55 Safe at Night · 53 Frequent Traffic Jams · 26 Frequent Parking Issues · 16
Positives

Connectivity is very well, plenty of green area and parks, nearby markets like vyapar kendra, huda metro station, galleria market, malls, best club and hotels, hospitals and well connected roads.

Negatives

No police patrolling in this area, domestic helpers charges are high, main gate security guards don’t stop anyone for checking.

Harmeet Singh · Owner of Property · 4mo ago · 5/5
Positives

The society is very well maintained and clean. You can really feel the cleanliness. There are security guards at the main entrance also one guard for each block are provided. All vehicles entering the premises are verified and their vehicle no. are noted. The roads are well maintained and ample parking space is provide

Negatives

There are no parks inside or nearby the society so you have to use roads if you want to go for a walk or doing some exercise. The yellow line of Delhi metro is a little far so you have to get a auto to get the metro. The air quality is not very good also a lot of construction going on nearby so you have to get habitual

Tenant · 3Y ago · 3.7/5
Positives

Sushant lok is very good locality it is very nice and beautiful locality all basics amentias like hospital schools, collage and markets are available this is first area developed in gurgoan for all felicity transport by rail well connected International airport high quality posh area and shopping mall there are good p

Negatives

some of office timing traffic issue most like disadvantage on area some of market distantly all covered and maintained work on this area highly pollution shortage making this things bad issue very expensive society all about shopping transport most likely feel about budget and nearby some park also no clean.
ali · Tenant · 4Y ago · 5/5
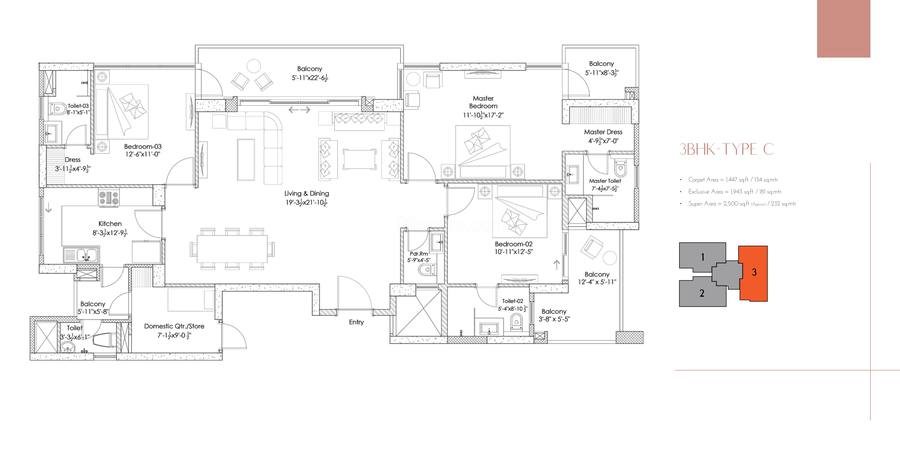
What the flat actually looks likeThe floor plan, as published
Floor plan, Silverglades Hightown Residences

The developer’s published plan for a representative configuration. Dimensions on a plan are approximations — the carpet area in your agreement is the number that binds.

Is the clubhouse worth it?45 of 55 are the expensive kind

A large share of this list is the kind of thing that costs real money to run — pools, courts, a clubhouse. It is worth asking what the maintenance charge is in year three rather than year one.

By category

Sport and fitness
13
Leisure and entertainment
12
Uncategorised
10
Everyday convenience
9
Green and open space
7
Building services
4

The ones that cost money to run

Swimming Pool · Golf Course · Mini Theatre · Creche/Day Care · Lounge · Banquet Hall · Amphitheatre · Jogging Track · Badminton Court · Squash Court · Basketball Court · Yoga/Meditation Area

The ordinary set

Gymnasium · Club House · Children's Play Area · Cricket Pitch · Car Parking · Fire Fighting Systems · Boom Barrier · Lifts · Intercom · Water Treatment Plant

This is the developer's own list; nobody has inspected it. The number that decides it is the monthly maintenance charge. Get it in writing before you book.

What does it actually resell for?The price people are really asking on the secondary market

From resale listings circulating in Gurgaon trading groups — a market roughly three times the size of the new-build one.

We haven’t seen resale listings for this project in the trading groups we follow. For a project still under construction that is normal — there is nothing to resell yet.

Could I sell it again?

In a few years, when it’s finished

Mixed resale market
middle fifth of Gurgaon

There is genuine, specific demand for this building — the best protection a buyer has if plans change.

Why

In its favour: 25 searches against 16 listings — real, specific demand for this building. Little competing supply — only 1 of 9 projects in Sushant Lok Phase 1 are still under construction.
Based on 100% of the signals we look for

What goes into this

Demand for this building · neutral
Towers finishing alongside · helps
Demand in the sector · helps
Where the price sits · holds it back
Ten-year growth · holds it back

Plus 4 more signals we weigh the same way — how the index is built.

This describes how contested your exit will be, from facts already on record. It is not a price prediction and never will be.
What has a home here actually done?Sushant Lok Phase 1 went from ₹13,950 to ₹41,200 a square foot

55 quarters of published rates, 2013 to 2026. This is the record of what already happened. We offer no forecast.

+195%
over the whole period
3.9%
compounded a year
13 yrs
of published record
10k20k30k40k50k₹48,117 · this project now2013201520172019202120232025₹41,200₹13,950
10k20k30k40k50k₹48,1172013201720212025₹41,200₹13,950
Published rate per square foot in Sushant Lok Phase 1, quarter by quarter · the dashed line is this project’s own rate today 55 quarters

₹1 Cr here in 2013 would be ₹2.95 Cr today at the sector’s own published rates, before costs. This project asks ₹48,117 against the sector’s ₹41,200.

Neighbouring sectors buyers also look at

Block C, Sushant Lok Phase 1Rated 3.8/5 B Block Sushant Lok Phase 1Rated 3.8/5 Sector 43 GurgaonRated 4.2/5 DLF Phase 4Rated 4.3/5 South City 1Rated 4.2/5 Sushant LokRated 4.3/5
What buyers ask about this oneThe questions that come up most

Real questions buyers asked about this project, answered from the developer’s own published information.

How to commute from the metro station to Silverglades Hightown Residences?
Getting to Silverglades Hightown Residences from the nearest metro station is easy. It is just 0.30 Km away, at a very approachable distance.
Are there any safety related concerns in Sushant Lok Phase 1?
Former and existing residents have rated this locality 4/5 on safety. This means, this is one of the good localities where safety is not a concern.
Does Silverglades Hightown Residences has any sports facility?
Silverglades Hightown Residences offers Table Tennis, Golf Course, Swimming Pool, Chess, Indoor Games, Squash Court, Cricket Pitch and Billiards facilities to its residents.
What security features are available at Silverglades Hightown Residences?
Silverglades Hightown Residences hosts range of facilities such as Intercom and 24x7 Security to ensure all the residents feel safe and secure.
Are there any hospitals near Silverglades Hightown Residences?
Umkal Hospital, Sidhesh Hospital Gurgaon and Sitaram Bhartia are closest to Silverglades Hightown Residences location.
How many residential projects are there in Sushant Lok Phase 1, Gurgaon?
There are 3 under-construction projects in this locality. Around 25 projects are ready in this area.
Where is Silverglades Hightown Residences?
Silverglades Hightown Residences is in Sushant Lok Phase 1, Gurgaon.
When will I get the possession in Silverglades Hightown Residences?
The project is Under Construction.
How many phases are there in Silverglades Hightown Residences?
There is 1 phase in Silverglades Hightown Residences.
Are there multiple BHK configurations in this society?
Yes, there 3 BHK, 4 BHK Apartment available in this society.

Still unanswered? Ask Trusite about Silverglades Hightown Residences. You get the answer with its source, or a plain "we do not hold that".

What this page is standing on

92%of the modules this page can show have the data to render — 12 of 13
5figures from a regulator or a government roll: project cost, development-charge share, density used, RERA registration
1figures we computed rather than read — each one says so where it appears
01/2020when the developer last filed the figures above — 6 years ago
2026-08-17when we captured the listing — it states no date of its own

Every figure above is a count you can check — the filings · how each is derived

Your next step

Three ways forward, all on your terms.

Everything above is free and needs no account. Pick a time and we are there; nobody rings you first.

01Ask Trusite about this one

Any question, answered from the record with its source attached.

Ask →

If not this one

Homes buyers look at alongside it

Homes buyers commonly shortlist alongside this one, with our own checks applied where we hold the project.
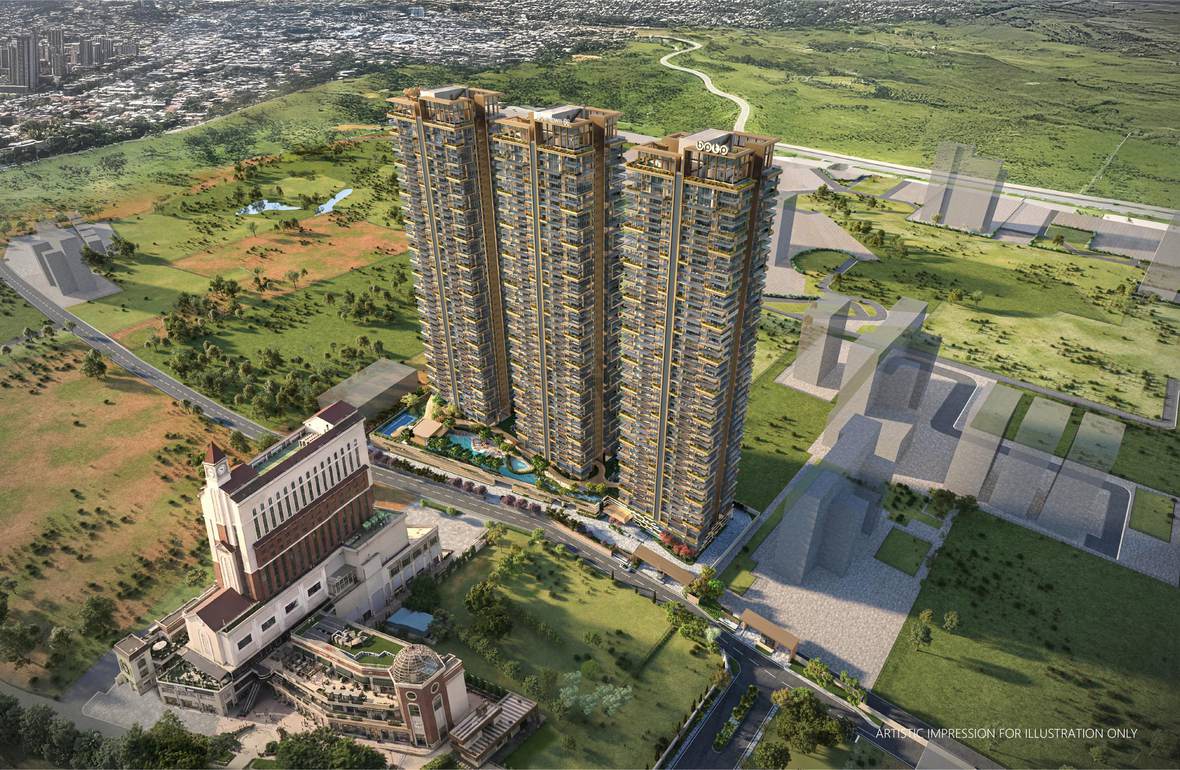
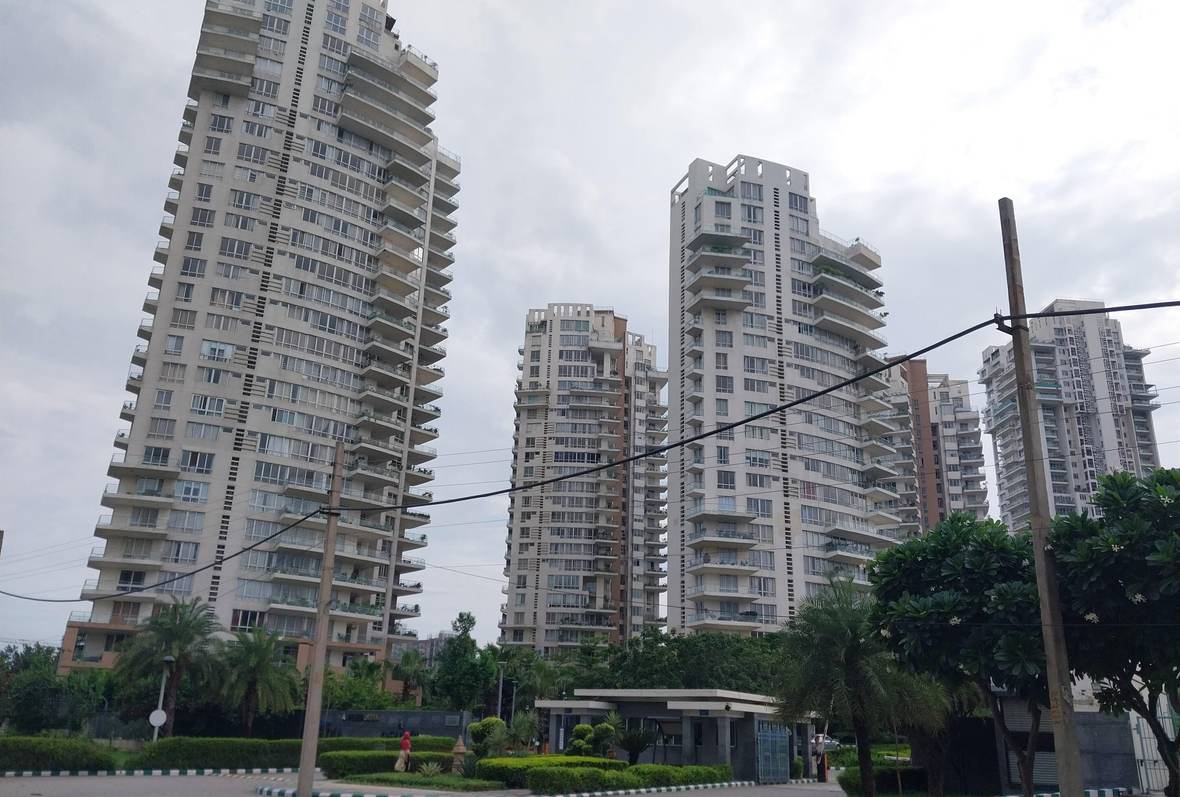
From the project
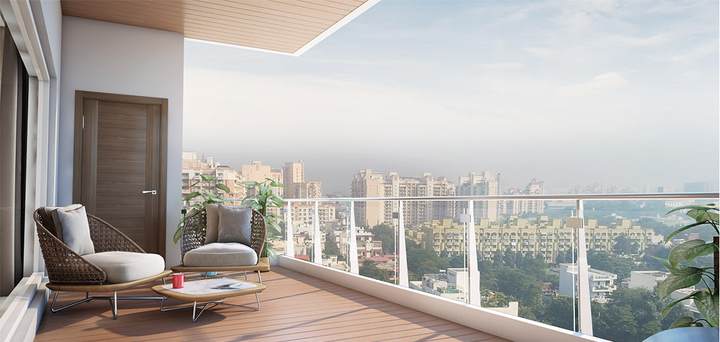
Show flat — Silverglades Hightown Residences
Show flat
Facilities — Silverglades Hightown Residences
Facilities
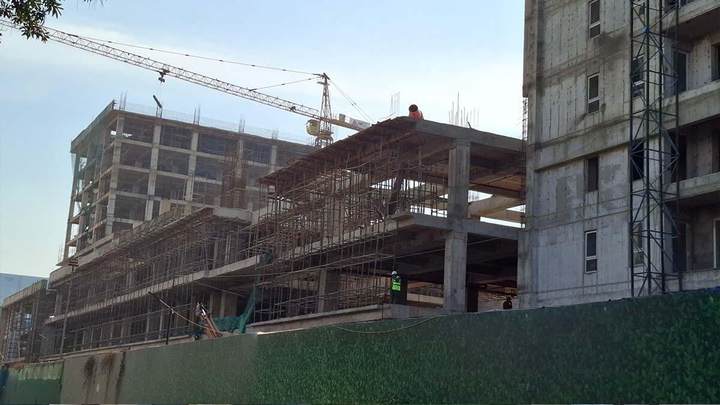
Construction progress — Silverglades Hightown Residences
Construction progress

What will this actually cost me?

The cost sheet for this one, on your numbers

The page above costs it on one conservative assumption. This is the same sheet composed for the configuration you are looking at and the way you will register it.

  • Stamp duty at your registration type — female, joint and male are three different numbers on the same flat
  • The registration fee banded on your actual consideration, not the ceiling
  • Development charges as this builder bills them, where we hold their sheet
  • What the bank will lend against it, and the gap you fund
  • Every line as a rupee figure for your carpet area

and 3 more, once we know where to send it

Booking this one carries a gift worth up to ₹25 L.

Everything above this card is free and needs no account.

What the developer told the regulatorTheir own numbers

Filed as Form REP-I with Haryana RERA. A developer’s declaration to a regulator carries more weight than anything written for a brochure.

Filed January 2020 — 6 years 8m ago. Figures below are that filing, nothing later.
form rep-i

Captured September 4, 2026 · the first capture on record for this project — nothing to compare yet.

20%
of project cost is development charges and taxes form rep-i
19627.2
acres at 100% of permitted density form rep-i

What do I ask when I get there?

The visit checklist for this project

Written for this building, from its own record — the registration, the licence, the filing and what residents nearby report.

  • The nine questions the sales desk can answer on the spot, and the two it will need to call someone about
  • What to photograph, and where the light will be wrong at the hour they offer you
  • The exact clause to ask for in writing before any cheque
  • What this project has filed and not yet delivered
  • How to handle the calls that start within two days

and 3 more, once we know where to send it

Everything above this card is free and needs no account.

Going anyway? What to look at, what to ask, and how to handle the calls — the general guide, free and no number needed.