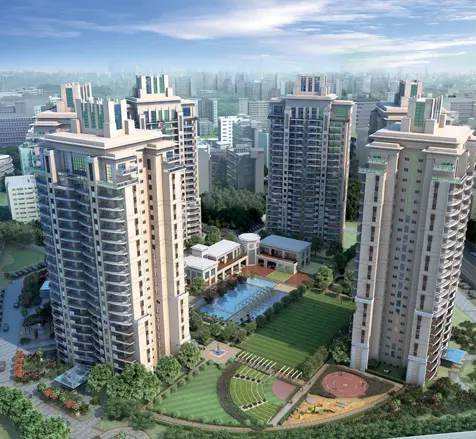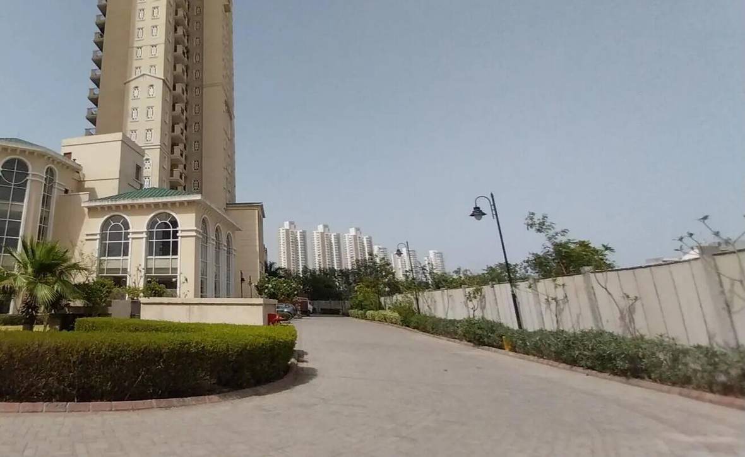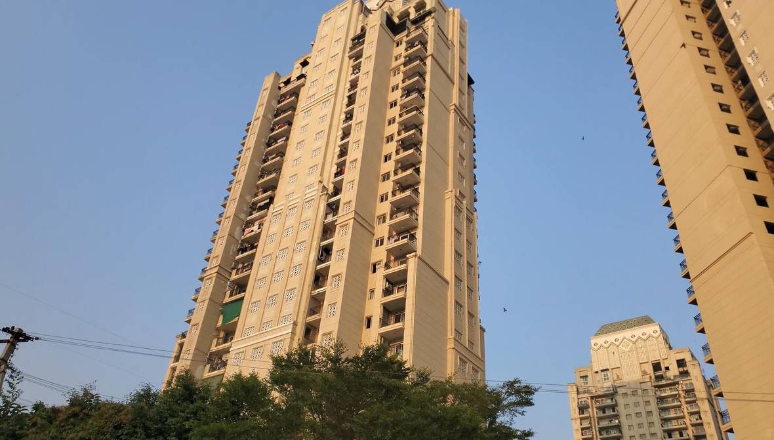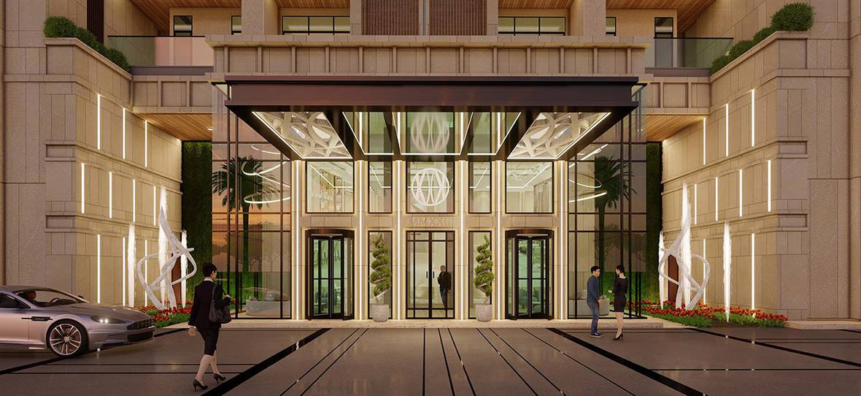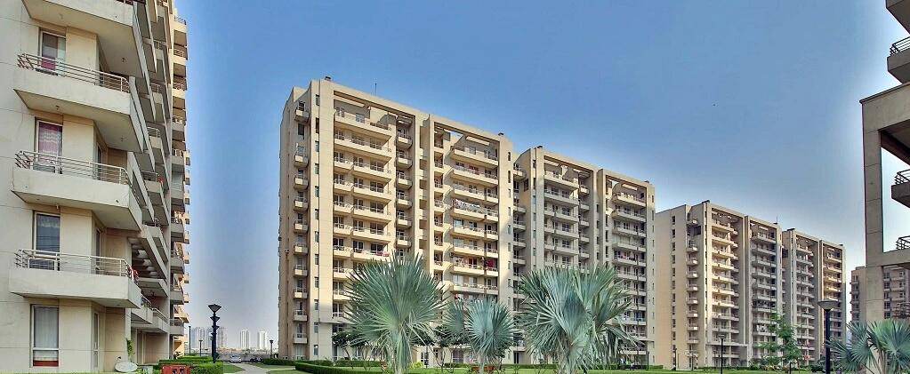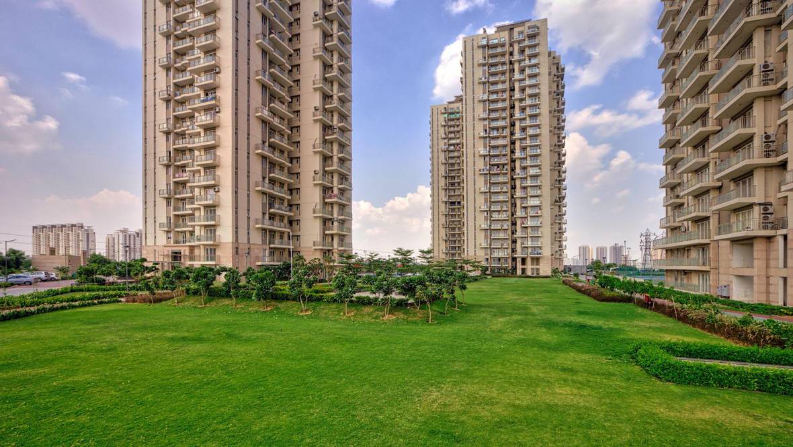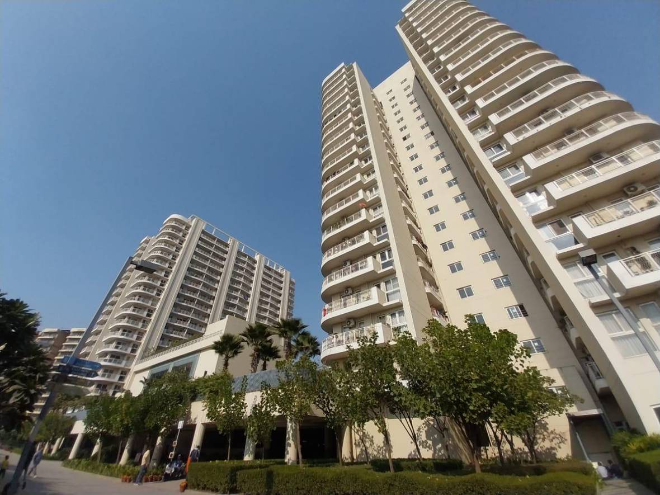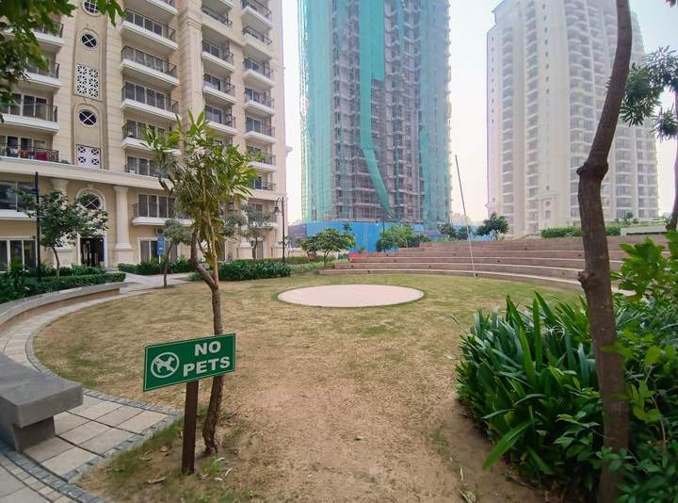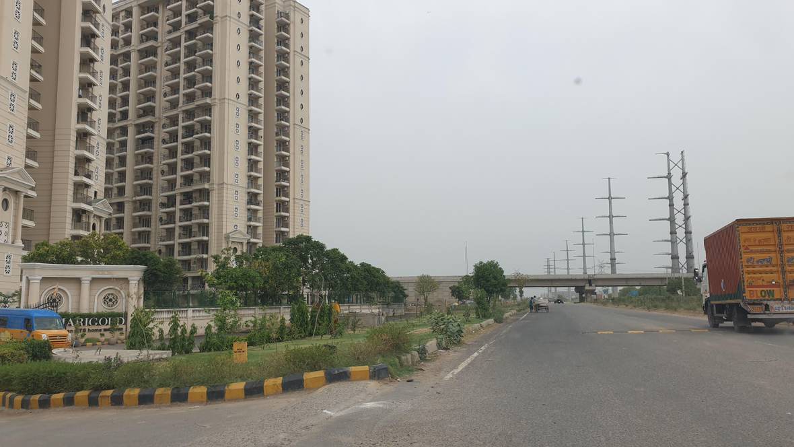

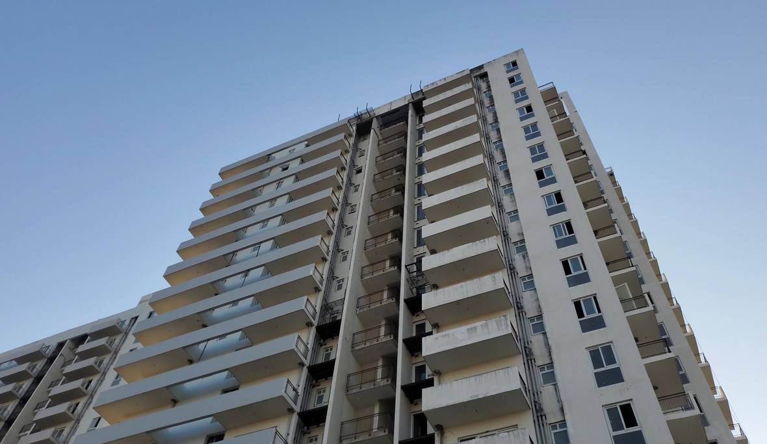
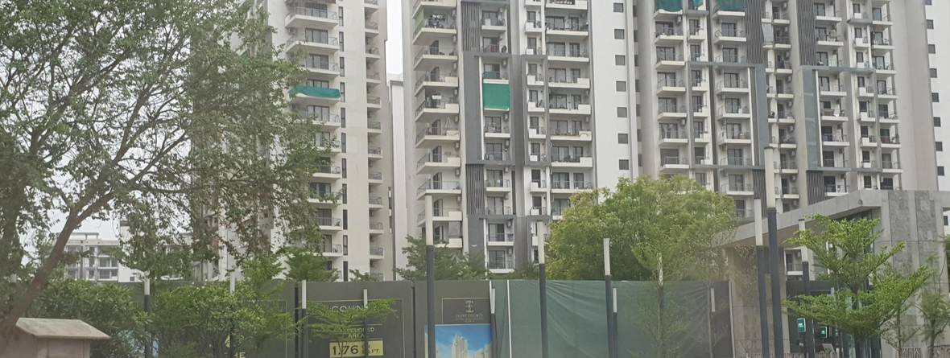
ATS Marigold — elevation

ATS Marigold

ATS Group · Sector 89 A, New Gurgaon
Apartment Ready to Move
Gift up to ₹10.8 L #16 of 40 for resale demandon New Gurgaon
ATS Marigold₹2.15 Cr–₹3.25 Cr
₹2.15 Cr–₹3.25 Cr
Across 1 configurations price list
₹12,279
per super sqft one listing≈ ₹18,891 per carpet sqft
Feb 2024
Possession expected recovered from the source page
RERA registered
RERA-GRG-345-2019 haryana rera
Quoted ₹12,279 a sqft. All-in, ₹15,125+23%Charges, GST, stamp duty and registration included

Listing captured 15 August 2026 — the source publishes no date of its own.

What you can actually buy

The homes in this project, and what each really costs per sqft

Straight from the builder’s own price list, line by line. The rate per sqft is computed from the price and the area on the same line.

ConfigurationAreaBasisPricePer sqft
3 BHK Apartment
3 unit types listed
1,750–2,650 sqft
≈ 1,138–1,722 sqft carpet
Super Built-up₹2.15 Cr – ₹3.25 Cr₹12,279

All rates per super built-up sqft, so projects compare directly. How the figures are built

What the builder leads with

the builder’s own claims, unverified

Amenities, named

Swimming Pool Gymnasium Club House Children's Play Area Park Jogging Track Squash Court Basketball Court Shopping Centre Lawn Tennis Court Multipurpose Hall Reflexology Park Open Space Car Parking Gated Community Paved Compound Vastu Compliant Well-Maintained Internal Roads Community Hall CCTV Camera Security Fire Fighting Systems 24x7 Security Fire Alarm Intercom Facilities
and 11 more
How much of this flat is mine?This price is quoted on super built-up area

Super built-up area includes your share of the lobby, the stairs, the lifts, the corridors and the clubhouse. You pay for all of it and you can stand on none of it. In Gurugram the floor you actually get is commonly around a third smaller than the number on the price list.

ConfigurationArea, sqftMeasured as
3 BHK Apartment1,750 – 2,650Super Built-up

No loading factor published. Measuring one needs the same home quoted on both bases, and no project here does that, so the field stays blank.

What will I actually pay?

₹12,279 quoted. ₹15,125 all-in.

Line by line, from published Haryana rates. On the carpet area you can actually stand on, that is ₹25,769 a sqft.

The price you were quoted₹12,279Development charges (EDC + IDC) — modelled₹600Electrical infrastructure charges₹150Floor / facing premium — modelled₹120Club, parking, maintenance deposit₹300GST at 5% (under construction)₹614Stamp duty 7% + registration₹1,062All-in, per super sqft₹15,125Per sqft you can stand on, fitted out₹25,769
statutory rates published charges estimated
Development charges are estimated at ₹600 a sqft — they vary by corridor and licence vintage. Ask the builder for their own cost sheet and this line becomes exact.

Form REP-I filing: charges and taxes at 47.0% of total project cost — the whole cost base, land included.

The waterfall above assumes one rate to keep one number on one chart — stamp duty is not flat. The published Haryana schedule:as published
When do I have to find the money?The payment schedule, as published
StageShareOn this pricePaid by thenCumulative
Within 30 days30%₹64,50,000
30%
Within 60 days of booking60%₹1,29,00,000
90%
Partial schedule — the stages we could read add up to 90%, so some calls are missing. Ask us for the full sheet.

From published answers rather than a signed sheet. Get the current schedule in writing before paying; we will check it against this.

How would I pay for it?

Financing, and the gift on booking

The gift depends on the unit

This one is delivered, so some homes here are sold by the developer and some by their owners.
Developer-sold unit: a gift up to ₹10.8 L on booking, e.g. an iPhone Duo and a MacBook Air, and the rest in 24K gold.
Resale from an owner: no gift. Everything else on this page still applies.
resale route

We can see 6 units on the market from owners here. Whether the developer also holds stock is the question we ask first.

Tell us the unit and we will confirm which it is before you go further.

both routes possible

Lenders and published rates

BankRate from
HDFC7.90%
ICICI Bank7.65%
AXIS Bank8.35%
Dewan Housing Finance Corporation Limited DHFL9.05%
Gurgaon’s gross rental yield runs about 2.6% against home-loan rates above 7%. If you are buying to let, that gap is roughly five points a year and the case rests on appreciation alone.
brochure held · 19 pages payment plan held

Where is it, really?

What’s actually near this address

Named places with measured distances, as published for this project.

Sector-89A, Gurgaon as published
Dwarka ExpresswayHighway2.5 kmGarhi Harsaru JunctionRailway station3.3 kmRPS International SchoolSchool4.5 kmAarvy HospitalHospital4.8 kmRoyal Institute Of Science & MgmtUniversity5.0 kmReliance Trends Newtown Square MalShopping center/ marke6.0 kmHoliday Inn Gurugram Sector 90Hotel6.2 kmNakhrola StadiumStadium8.1 kmSGT UniversityUniversity9.2 km
Distances as published for this project
Metro is 12.8 km away (straight-line: good enough to tell 2 km from 15 km, too rough for 4 km against 5 km). Distance to a station is one of the strongest things we can measure about who will be able to buy this from you later.
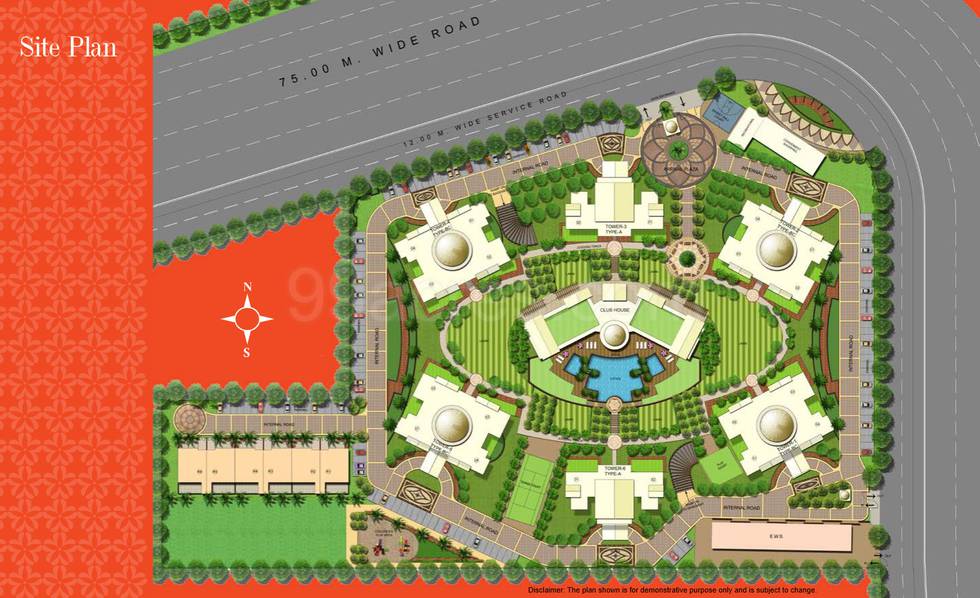
Master or location plan — ATS Marigold
Master / location plan, as published

What am I paying extra for?

You’re paying ₹1,987 per sqft above homes of this kind

₹12,279 against ₹10,292 across 89 value homes on the same super basis, city-wide. A premium isn’t a problem — it’s a purchase.

Median ₹10,292 ₹12,279 ₹5,102 ₹12,931
Every comparable home on the same basis · this one highlighted

What the premium buys

A corridor that has grown. Sector 89 A compounded 5.7% a year across 40 quarters. 40 quarters
A strong amenity set — 21 premium-grade of 35. listed by builder
People search for it by name — 75 searches against 68 listings. buyer search activity

What it doesn’t buy

Amenity count. 21 of 35 here, with 78 cheaper homes in the same band. If the clubhouse is what you’re buying, you’re buying it expensively.
same band
Sector 89A has no access to metro & the nearest station is 15km away
resident-reported
Public transport options are limited in Sector 89 A Gurgaon
resident-reported
What we can actually tell youEverything we could derive, and everything we could not

Every line is computed from a record we hold, and names it.

Asking ₹1,987 per sq ft above the median of 89 comparable homes, on the same super basis
our cohort comparison
The locality's published rate has moved +5.7% a year over 12 years, across 40 recorded quarters, to September 2026
published rate history; what happened, with no forecast
The developer's own filed completion date has moved back 42 months
Form REP-I, their declaration to the regulator
Those filed figures are 6 years old — the last time this developer filed
Form REP-I submission date
Matched to the Haryana RERA register — read the developer's own filing
HRERA register
What we could not work out for this one.
  • what residents of this locality complain about
  • a town-planning licence record we could match to this developer

What’s the catch?

What’s wrong with it

What people who live here actually report — plus the limits of our own answers, in the same list.

Sector 89A has no access to metro & the nearest station is 15km away
resident-reported
Public transport options are limited in Sector 89 A Gurgaon
resident-reported
Potholes between Garhi Mor & Dwarka Expressway irk residents
resident-reported
We have 84% of the resale signals, so that band is a guide rather than a verdict.
our own limit

And what people like about it

A page that lists only problems is as unbalanced as one that lists none. These come from the same source as the complaints above.

Sector 89A is an emerging housing hub on Gurgaon's western edge
It is nestled along Pataudi Road (NH 352W) for seamless access
Only 3km from Dwarka Expressway which connects it to Delhi
It offers spacious 3 BHKs in a premium budget for those who love luxury
It hosts housing projects by ATS Group and Vatika Group

Will they actually deliver?

ATS Group, on the public record

Portfolio from our own corpus; licences and refused applications from the Town & Country Planning rolls.

7
Projects we track in Gurgaon
5
Sectors they build in
0
Town-planning licences held tcp haryana
0
Applications refused, returned or withdrawn tcp haryana

Their other projects we track

In the builder’s own words: ATS Infrastructure Ltd. was founded in 1998 by Mr. Getamber Anand to meet the demand for quality housing in Delhi and the NCR. We focus on providing customers with a luxurious lifestyle in every project. Our recent works reflect our commitment to design, quality, and creativity in residential real estate development.…
What residents sayRated 3.7/5 by people who live in this project

We publish these whether they flatter the project or not.

Positives

Well connected: proximity to dwarka expressway, NH8 and pataudi road makes it easily accessible. Affordable housing: compared to other sectors in Gurgaon sector 89 A , offers relatively affordable housing options. Green spaces: the sector has park's and green spaces, providing a peaceful environment. Emerging hub: new

Negatives

Infrastructure issues: some residents face problems with water supply and electricity and road maintenance. Traffic congestion: the sector experiences traffic jams, especially during peak hours. Limited aminities: few shoping center's, school's and health care facilities are available within the sector. Construction d

Sabreena amin · Former Resident · 1Y ago · 4.8/5
Positives

Upcoming and Developing Area: Sector 89A is part of the fast growing New Gurgaon area. Over the past few years, this sector has seen rapid development, with several new residential and commercial projects coming up. It offers a great investment opportunity for both homebuyers and investors. Affordable Property Rates: C

Negatives

Lack of Public Transportation: Public transportation in Sector 89A is quite limited. Residents often rely on personal vehicles, cabs or autos as the area is not yet well serviced by Gurgaon's public transport network. This makes commuting inconvenient for those who depend on buses or metro service. Limited Commercial A

Jaddoo · Former Resident · 1Y ago · 3.6/5
Positives

There is no pollution and parks are within 3 km radius. The parks are clean. The auto , Cabs, taxis, Uber, Ola, rikshaw are easily available within 10 minutes. The gym , swimming pool, Grocery shops, playgrounds, pub, medical shops are nearby within 2 km radius. Hospitals are within 3 km radius.

Negatives

The Market is 5 km away from this locality and the metro station is 7 km away from our locality. There is more parking issue and water problem due to shortage of water. In our locality there is more power cut. The roads are not proper which cause more traffic jams mainly during rainy days.
Venkatesh · Tenant · 2Y ago · 4.4/5
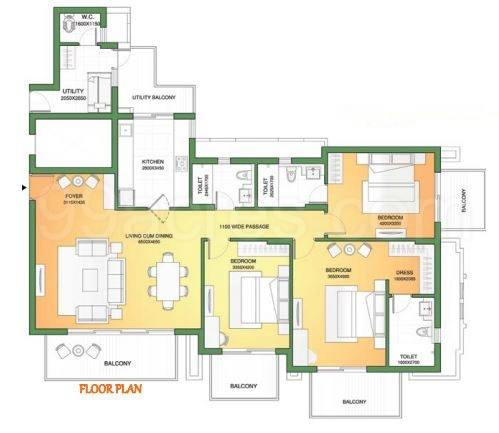
What the flat actually looks likeThe floor plan, as published
Floor plan, ATS Marigold

The developer’s published plan for a representative configuration. Dimensions on a plan are approximations — the carpet area in your agreement is the number that binds.

Is the clubhouse worth it?21 of 35 are the expensive kind

A large share of this list is the kind of thing that costs real money to run — pools, courts, a clubhouse. It is worth asking what the maintenance charge is in year three rather than year one.

By category

Uncategorised
14
Everyday convenience
7
Sport and fitness
5
Green and open space
5
Building services
2
Leisure and entertainment
2

The ones that cost money to run

Swimming Pool · Park · Jogging Track · Squash Court · Basketball Court · Shopping Centre · Lawn Tennis Court · Multipurpose Hall · Reflexology Park · Gated Community · Paved Compound · Vastu Compliant

The ordinary set

Gymnasium · Club House · Children's Play Area · Open Space · Car Parking · Well-Maintained Internal Roads · Fire Fighting Systems · Fire Alarm · Intercom Facilities · Lifts · 24/7 Power Backup · Centralized Air Conditioning

This is the developer's own list; nobody has inspected it. The number that decides it is the monthly maintenance charge. Get it in writing before you book.

What does it actually resell for?The price people are really asking on the secondary market

From resale listings circulating in Gurgaon trading groups — a market roughly three times the size of the new-build one.

₹13,175
Median asking price on resale, per sqft 6 live listings
₹11,887 – ₹13,496
Middle half of those listings; the spread matters more than the midpoint
-7%
Builder’s ask against the secondary market, both on a super built-up basis
The builder’s price and the secondary market are broadly in line. Across the projects we can measure, that is the normal case — the median gap is about −2%.
Read this carefully, because we had to make one assumption. Resale listings quote an area without saying whether it is carpet or super built-up; in Gurgaon resale, super built-up is the convention, so we treat them that way and the builder’s rate is already on that basis. Get this wrong and the gap moves by about 40 percentage points, which is exactly why we say so rather than printing a clean number. These are asking prices; Haryana publishes no transaction values at all.

Could I sell it again?

How easily this sells today

Hard to resell
bottom fifth of Gurgaon

You would be selling into a crowded market. That is survivable if you are living in it for fifteen years. It is a real problem if you are buying to exit in five.

Why

Nearest metro is 12.8 km away. Every resale buyer needs a car, which narrows the pool.
connectivity
You would be buying near the top of this price band, so the market has to move before you break even.
price position
In its favour: 75 searches against 68 listings — real, specific demand for this building.
Based on 84% of the signals we look for

What goes into this

Demand for this building · neutral
Demand in the sector · helps
Where the price sits · holds it back
Ten-year growth · neutral
Metro distance · holds it back

Plus 3 more signals we weigh the same way — how the index is built.

This describes how contested your exit will be, from facts already on record. It is not a price prediction and never will be.

What has a home here actually done?

Sector 89 A went from ₹6,600 to ₹11,950 a square foot

40 quarters of published rates, 2013 to 2026. This is the record of what already happened. We offer no forecast.

+81%
over the whole period
5.7%
compounded a year
12 yrs
of published record
5k8k10k12k₹12,279 · this project now2013201520172019202220242026₹11,950₹6,600
5k8k10k12k₹12,27920132016201920232026₹11,950₹6,600
Published rate per square foot in Sector 89 A, quarter by quarter · the dashed line is this project’s own rate today 40 quarters

₹1 Cr here in 2013 would be ₹1.81 Cr today at the sector’s own published rates, before costs. This project asks ₹12,279 against the sector’s ₹11,950.

Neighbouring sectors buyers also look at

What buyers ask about this oneThe questions that come up most

Real questions buyers asked about this project, answered from the developer’s own published information.

Are there any sports facilities in this project?
Yes, there are Squash Court and Swimming Pool facilities in ATS Marigold.
Are there any safety facilities in this project?
To make its residents feel safe, ATS Marigold has 24x7 Security.
Do I need to pay the stamp duty on ATS Marigold?
Investors need to pay minimum 5.0% percent as stamp duty when buying a property in ATS Marigold.
Are there any good hospitals in ATS Marigold neighbourhood?
Yes, there are good hospitals around ATS Marigold such as Shri Balaji Hospital and Trauma Center and Kamla Hospital Gurgaon.
How many residential projects are there in Sector 89 A, Gurgaon?
There is 1 under-construction project in this locality. Around 1 project are ready in this area. For those looking for new projects, there are 2 options in Sector 89 A, Gurgaon.
What is the open area percentage in this society?
ATS Marigold has an open area of 65.00%.
What is the project location?
The project is located at Sector 89 A, Gurgaon.
How many units are available in ATS Marigold?
The project has a total of 292 units.
Who is the builder of the project?
ATS Group is the builder of the project.

Still unanswered? Ask Trusite about ATS Marigold. You get the answer with its source, or a plain "we do not hold that".

What this page is standing on

100%of the modules this page can show have the data to render — 13 of 13
6figures from a regulator or a government roll: project cost, development-charge share, realised price, declared delay
0figures we computed rather than read
12/2019when the developer last filed the figures above — 6 years ago
2026-08-15when we captured the listing — it states no date of its own

Every figure above is a count you can check — the filings · how each is derived

Your next step

Three ways forward, all on your terms.

Everything above is free and needs no account. Pick a time and we are there; nobody rings you first.

01Ask Trusite about this one

Any question, answered from the record with its source attached.

Ask →

If not this one

Homes buyers look at alongside it

Homes buyers commonly shortlist alongside this one, with our own checks applied where we hold the project.
Put side by side against this one

Each of these is a home a buyer could be choosing between: same sector, quoted on the same area basis, a configuration in common, and an asking range that overlaps this one’s. Both records, side by side; the pick is yours.

From the project
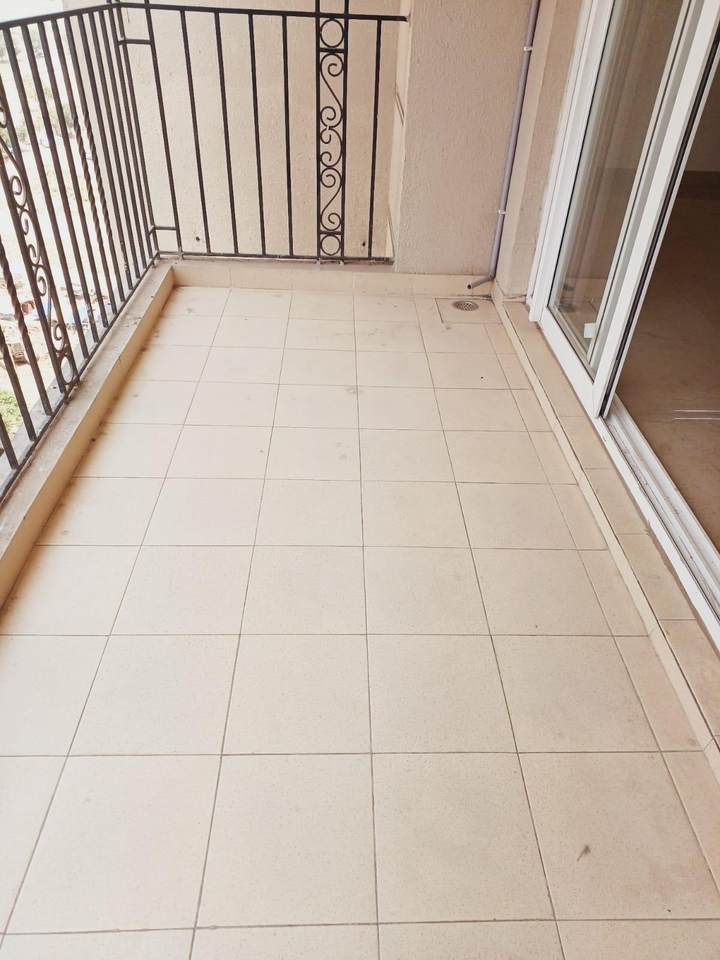
Show flat — ATS Marigold
Show flat
Facilities — ATS Marigold
Facilities

What will this actually cost me?

The cost sheet for this one, on your numbers

The page above costs it on one conservative assumption. This is the same sheet composed for the configuration you are looking at and the way you will register it.

  • Stamp duty at your registration type — female, joint and male are three different numbers on the same flat
  • The registration fee banded on your actual consideration, not the ceiling
  • Development charges as this builder bills them, where we hold their sheet
  • What the bank will lend against it, and the gap you fund
  • Every line as a rupee figure for your carpet area

and 3 more, once we know where to send it

Everything above this card is free and needs no account.

What the developer told the regulatorTheir own numbers

Filed as Form REP-I with Haryana RERA. A developer’s declaration to a regulator carries more weight than anything written for a brochure.

Filed December 2019 — 6 years 9m ago. Figures below are that filing, nothing later.
form rep-i

Captured September 4, 2026 · the first capture on record for this project — nothing to compare yet.

47%
of project cost is development charges and taxes form rep-i
+42
months later than first declared self-declared
11.1
acres at 99% of permitted density form rep-i
This project is running 42 months behind its own first declared completion date. That is the developer’s own revision, filed with the regulator.
Haryana RERA
Across the units already booked, the developer declares an average realised value of ₹1.19 Cr per unit. That is a transacted figure rather than an asking price, which almost nothing else in this market gives you.

What do I ask when I get there?

The visit checklist for this project

Written for this building, from its own record — the registration, the licence, the filing and what residents nearby report.

  • The nine questions the sales desk can answer on the spot, and the two it will need to call someone about
  • What to photograph, and where the light will be wrong at the hour they offer you
  • The exact clause to ask for in writing before any cheque
  • What this project has filed and not yet delivered
  • How to handle the calls that start within two days

and 3 more, once we know where to send it

Everything above this card is free and needs no account.

Going anyway? What to look at, what to ask, and how to handle the calls — the general guide, free and no number needed.