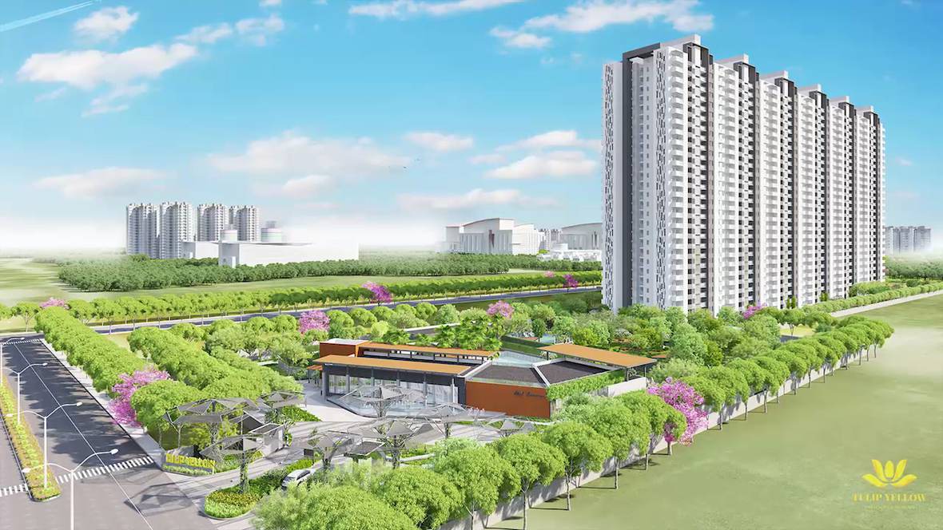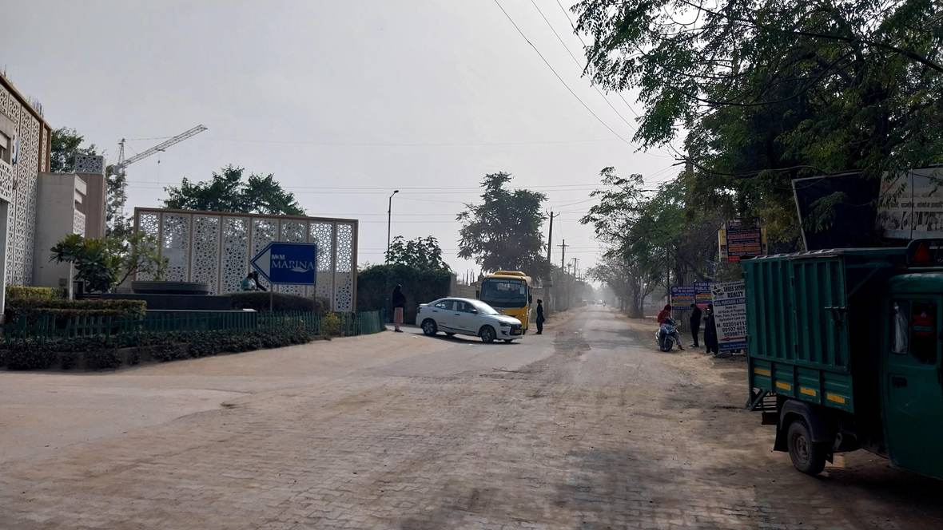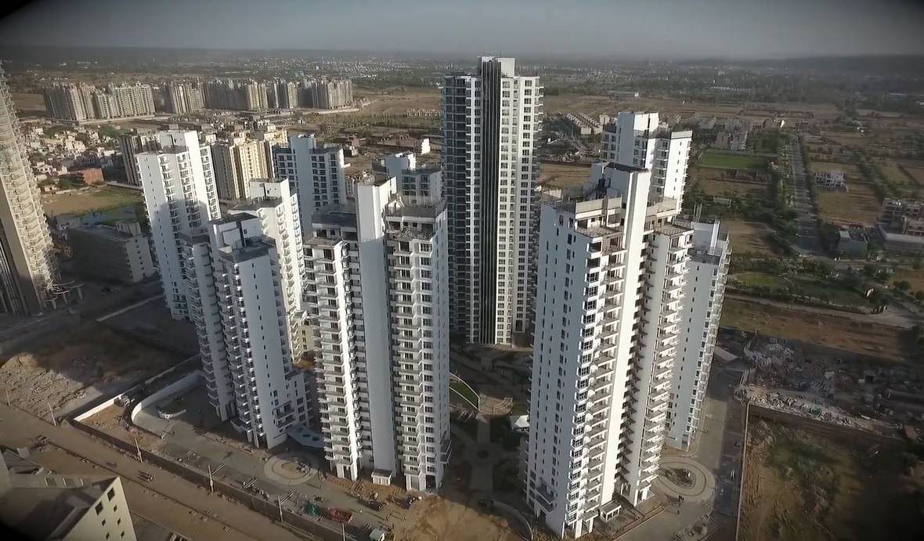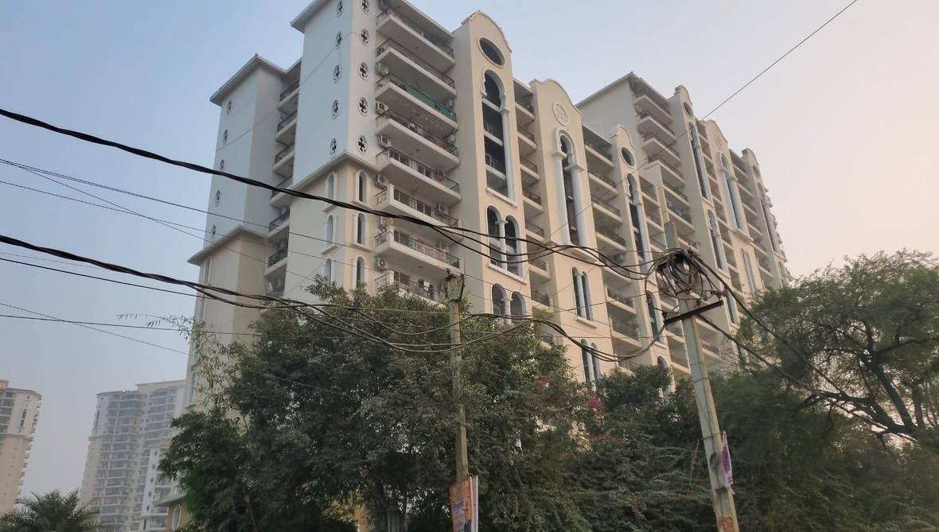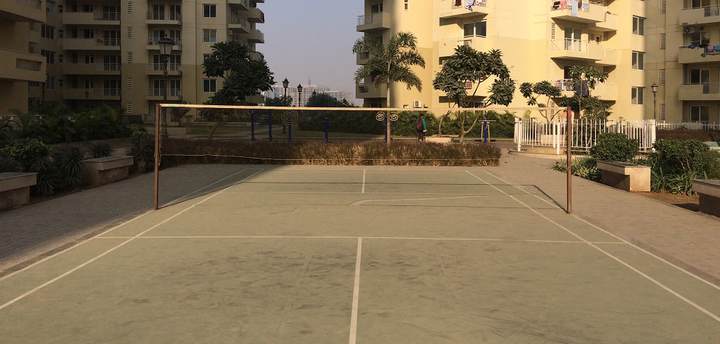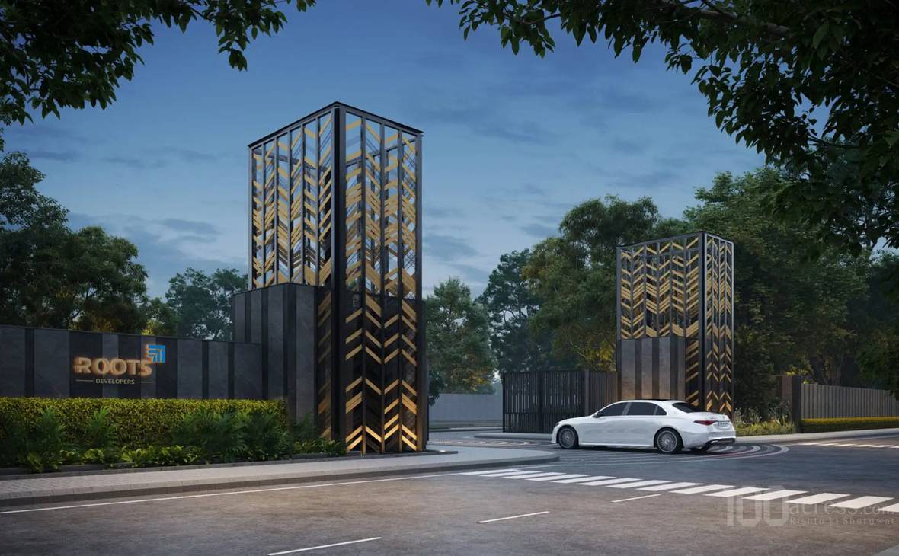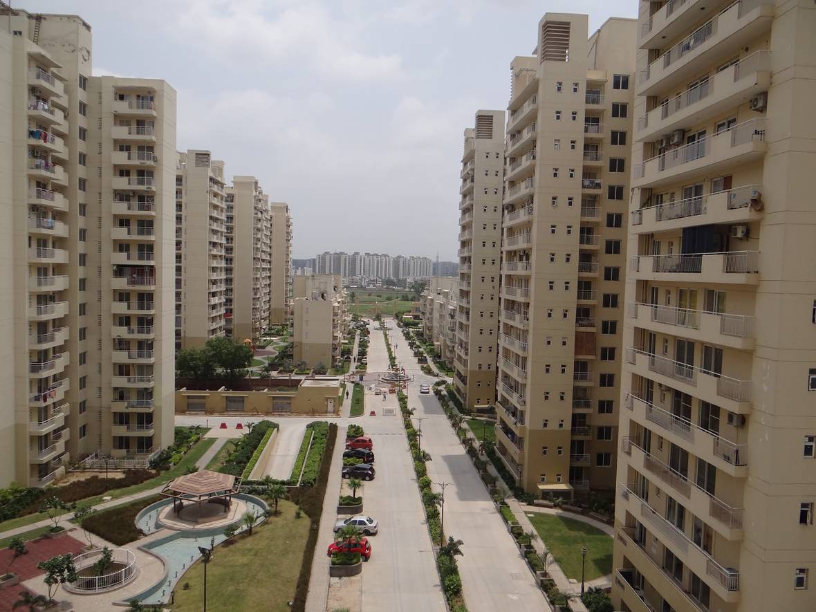
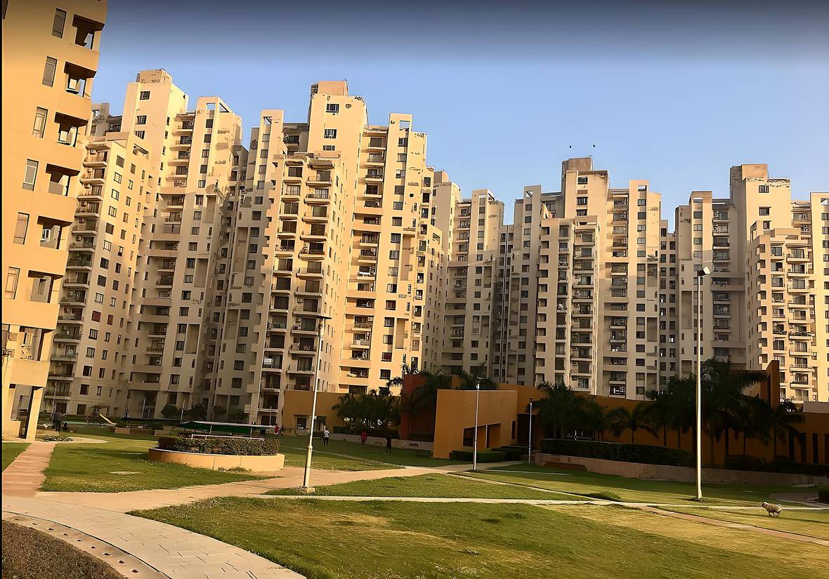
CHD Avenue 71 — elevation

CHD Avenue 71

Roots Developers Pvt. Ltd. · Sector 71, Southern Peripheral Road
Apartment Ready to Move
#5 of 30 for resale demandon Southern Peripheral Road
CHD Avenue 71₹1.68 Cr–₹3.41 Cr
₹1.68 Cr–₹3.41 Cr
Across 3 configurations price list
₹14,007
per super sqft one listing≈ ₹21,549 per carpet sqft
Mar 2014
Possession expected recovered from the source page
Mixed resale market
Resale market today why →
Quoted ₹14,007 a sqft. All-in, ₹17,077+22%Charges, GST, stamp duty and registration included

Listing captured 15 August 2026 — the source publishes no date of its own.

What you can actually buy

The homes in this project, and what each really costs per sqft

Straight from the builder’s own price list, line by line. The rate per sqft is computed from the price and the area on the same line.

ConfigurationAreaBasisPricePer sqft
2 BHK Apartment
1 unit type listed
1,198 sqft
≈ 779 sqft carpet
Super Built-up₹1.68 Cr₹14,023
3 BHK Apartment
5 unit types listed
1,485–1,802 sqft
≈ 965–1,171 sqft carpet
Super Built-up₹2.08 Cr – ₹2.52 Cr₹14,007
4 BHK Apartment
3 unit types listed
2,193–2,433 sqft
≈ 1,425–1,581 sqft carpet
Super Built-up₹3.07 Cr – ₹3.41 Cr₹14,000

All rates per super built-up sqft, so projects compare directly. How the figures are built

What the builder leads with

the builder’s own claims, unverified

Amenities, named

Swimming Pool Gymnasium Club House Children's Play Area Theatre Landscape Garden Park Natural Pond Gazebo Amphitheatre Jogging Track Basketball Court Skating Rink Yoga/Meditation Area Shopping Centre Lawn Tennis Court Library Conference Room Multipurpose Hall Tot Lot Multipurpose court Sun Deck Party Lawn Barbecue
and 30 more
How much of this flat is mine?This price is quoted on super built-up area

Super built-up area includes your share of the lobby, the stairs, the lifts, the corridors and the clubhouse. You pay for all of it and you can stand on none of it. In Gurugram the floor you actually get is commonly around a third smaller than the number on the price list.

ConfigurationArea, sqftMeasured as
2 BHK Apartment1,198Super Built-up
3 BHK Apartment1,485 – 1,802Super Built-up
4 BHK Apartment2,193 – 2,433Super Built-up

No loading factor published. Measuring one needs the same home quoted on both bases, and no project here does that, so the field stays blank.

What will I actually pay?

₹14,007 quoted. ₹17,077 all-in.

Line by line, from published Haryana rates. On the carpet area you can actually stand on, that is ₹28,772 a sqft.

The price you were quoted₹14,007Development charges (EDC + IDC) — modelled₹600Electrical infrastructure charges₹150Floor / facing premium — modelled₹120Club, parking, maintenance deposit₹300GST at 5% (under construction)₹700Stamp duty 7% + registration₹1,200All-in, per super sqft₹17,077Per sqft you can stand on, fitted out₹28,772
statutory rates published charges estimated
Development charges are estimated at ₹600 a sqft — they vary by corridor and licence vintage. Ask the builder for their own cost sheet and this line becomes exact.
The waterfall above assumes one rate to keep one number on one chart — stamp duty is not flat. The published Haryana schedule:as published
When do I have to find the money?No payment schedule we can verify
Not published for this project. The schedule decides whether you need a large sum in ninety days or a series of smaller ones over three years, and it varies between plans on the same project. Ask us and we will get the current one from the developer.

How would I pay for it?

Financing, and the gift on booking

The gift

No gift on this one. It is a resale.

This project was handed over long enough ago that homes here change hands owner to owner. Everything on this page applies to it all the same.

The exception. If the developer still holds a unit here, it carries a gift up to ₹8.4 L. Worth one question; we will ask it.
Talk to a person about this home
delivered · resale market

Lenders and published rates

BankRate from
HDFC7.90%
ICICI Bank7.65%
State Bank of India7.50%
AXIS Bank8.35%
Tata Capital7.75%
Indiabulls8.75%
Gurgaon’s gross rental yield runs about 2.6% against home-loan rates above 7%. If you are buying to let, that gap is roughly five points a year and the case rests on appreciation alone.
brochure held · 32 pages no payment plan yet

Where is it, really?

What’s actually near this address

Named places with measured distances, as published for this project.

Sector 71, Sohna Road, Gurgaon as published
Apna MartShopping center/ marke2.0 kmRajiv ChowkConnectivity5.0 kmMedanta HospitalHospital5.0 kmFlipkart WarehouseOthers7.0 kmMarriott CourtyardHotel10.0 kmRadisson SuitesHotel10.0 kmPark PlazaHotel10.0 kmHDFC BankBank12.0 kmCandor ParkPark12.0 km
Distances as published for this project
Metro is 23.0 km away. Distance to a station is one of the strongest things we can measure about who will be able to buy this from you later.
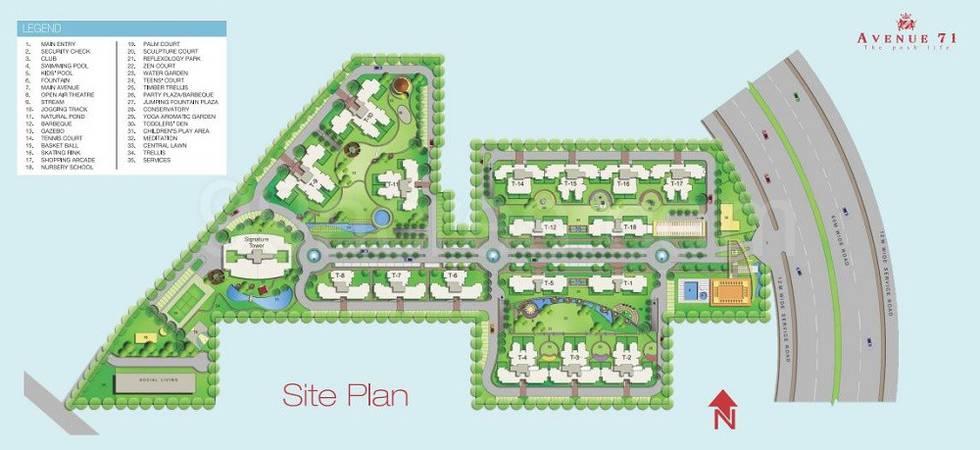
Master or location plan — CHD Avenue 71
Master / location plan, as published

What am I paying extra for?

You’re paying ₹2,998 per sqft below homes of this kind

₹14,007 against ₹17,004 across 104 comparable homes. Worth asking why — sometimes the floor plate, sometimes the corridor.

Median ₹17,004 ₹14,007 ₹13,010 ₹24,904
Every comparable home on the same basis · this one highlighted

What the premium buys

A corridor that has grown. Sector 71 compounded 6.7% a year across 52 quarters. 52 quarters
A builder that gets licensed. Roots Developers Pvt. Ltd. holds 2 town-planning licences covering 25 acres. tcp haryana
A strong amenity set — 41 premium-grade of 54. listed by builder
People search for it by name — 161 searches against 75 listings. buyer search activity

What it doesn’t buy

Residents face traffic congestion on the SPR along Sector 71 Gurgaon
resident-reported
The sector has limited metro access as Sector 55-56 Station is at 9km
resident-reported
What we can actually tell youEverything we could derive, and everything we could not

Every line is computed from a record we hold, and names it.

Asking ₹2,998 per sq ft below the median of 104 comparable homes, on the same super basis
our cohort comparison
The locality's published rate has moved +6.7% a year over 13 years, across 52 recorded quarters, to September 2026
published rate history; what happened, with no forecast
2 town-planning licences on the public record
Town & Country Planning rolls
What we could not work out for this one.
  • what residents of this locality complain about
  • a registration we can confidently attach to this project; a limit of our matching rather than a statement about the developer

What’s the catch?

What’s wrong with it

What people who live here actually report — plus the limits of our own answers, in the same list.

Residents face traffic congestion on the SPR along Sector 71 Gurgaon
resident-reported
The sector has limited metro access as Sector 55-56 Station is at 9km
resident-reported

And what people like about it

A page that lists only problems is as unbalanced as one that lists none. These come from the same source as the complaints above.

Sector 71 Gurgaon is located along Southern Peripheral Road (SPR)
It is 3-5km from Sohna Road and NH-48 (Delhi-Jaipur Expressway)
The sector is also linked to Dwarka Expressway, at 5km, via NH-48
Apartments & builder floors form the majority of the housing supply here
M3M India, Signature Global & Unitech Group offer ready projects

Will they actually deliver?

Roots Developers Pvt. Ltd., on the public record

Portfolio from our own corpus; licences and refused applications from the Town & Country Planning rolls.

2
Projects we track in Gurgaon
2
Sectors they build in
2
Town-planning licences held tcp haryana
0
Applications refused, returned or withdrawn tcp haryana

Their other projects we track

In the builder’s own words: CHD Developers is driven by a philosophy of innovation, excellence, and transparency. Our commitment to enhancing living standards and providing luxurious experiences has guided our growth into diverse real estate domains, including integrated townships, commercial complexes, and retirement villages. With a clear vision, professionalism, …
What residents sayRated 3.8/5 by people who live in this project

We publish these whether they flatter the project or not.

Positives

Behrampur is situated near Sector 71, offering excellent connectivity to major roads such as the Southern Peripheral Road (SPR) and Sohna Road, facilitating quick access to key areas in Gurgaon like Cyber City, MG Road, and various residential hubs. The area benefits from proximity to upcoming infrastructural developm

Negatives

Much of Behrampur and its surroundings are still in the developmental phase, which means that some roads, utilities, and services may not be fully established, leading to temporary inconveniences like construction noise and dust.

Sumit · Owner of Property · 1Y ago · 4.6/5
Positives

Banks, schools and hospitals are located within a 5km radius. Electricity and water supply are available throughout the day. Roads are well constructed. Metro station is within 5km reach.

Negatives

Population density is very high compared to nearby areas. Hygiene has always been a serious drawback. No playgrounds or parks are built for kids. Streets are always littered and dirty.

Harsh · Owner of Property · 5Y ago · 2.6/5
Positives

Banks, Hospitals, Schools, etc. are available within 5 km range. Electricity and water supply are mostly available throughout the day. The roads are also lit up during the night time.

Negatives

The population is very high. Hygiene and cleanliness is a major problem. Gardens and playground are very few. Nearly zero measures are taken to control population. And streets are not well maintained and very dirty.
Harsh · Owner of Property · 5Y ago · 2.9/5
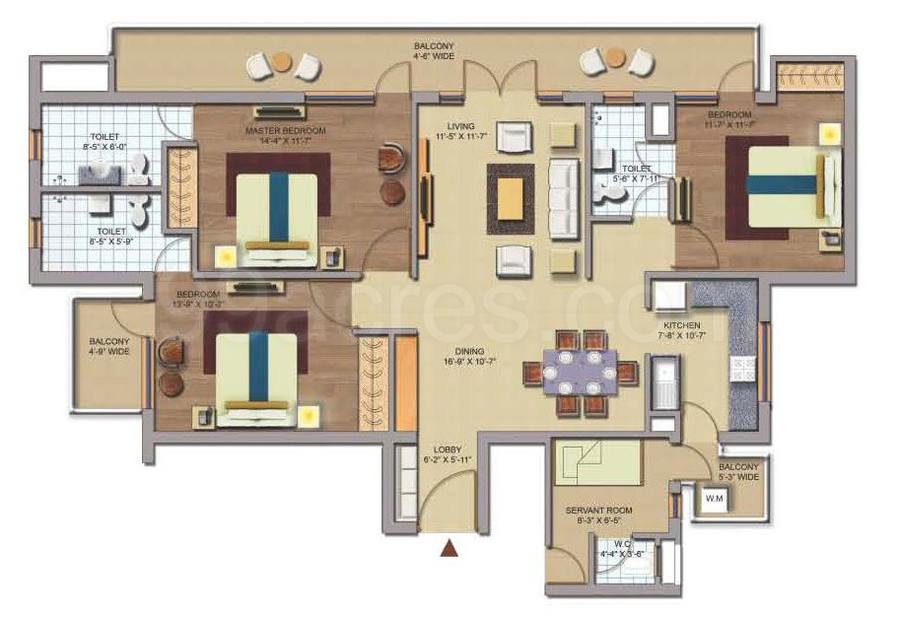
What the flat actually looks likeThe floor plan, as published
Floor plan, CHD Avenue 71

The developer’s published plan for a representative configuration. Dimensions on a plan are approximations — the carpet area in your agreement is the number that binds.

Is the clubhouse worth it?41 of 54 are the expensive kind

A large share of this list is the kind of thing that costs real money to run — pools, courts, a clubhouse. It is worth asking what the maintenance charge is in year three rather than year one.

By category

Leisure and entertainment
14
Uncategorised
13
Everyday convenience
9
Green and open space
8
Sport and fitness
7
Building services
3

The ones that cost money to run

Swimming Pool · Theatre · Park · Natural Pond · Gazebo · Amphitheatre · Jogging Track · Basketball Court · Skating Rink · Yoga/Meditation Area · Shopping Centre · Lawn Tennis Court

The ordinary set

Gymnasium · Club House · Children's Play Area · Landscape Garden · Tot Lot · Open Space · Car Parking · Fire Fighting Systems · Wi-Fi Connectivity · Lifts · Intercom · 24/7 Power Backup

This is the developer's own list; nobody has inspected it. The number that decides it is the monthly maintenance charge. Get it in writing before you book.

What does it actually resell for?The price people are really asking on the secondary market

From resale listings circulating in Gurgaon trading groups — a market roughly three times the size of the new-build one.

₹12,996
Median asking price on resale, per sqft 5 live listings
₹11,918 – ₹17,593
Middle half of those listings; the spread matters more than the midpoint
+8%
Builder’s ask against the secondary market, both on a super built-up basis
The builder’s price and the secondary market are broadly in line. Across the projects we can measure, that is the normal case — the median gap is about −2%.
Read this carefully, because we had to make one assumption. Resale listings quote an area without saying whether it is carpet or super built-up; in Gurgaon resale, super built-up is the convention, so we treat them that way and the builder’s rate is already on that basis. Get this wrong and the gap moves by about 40 percentage points, which is exactly why we say so rather than printing a clean number. These are asking prices; Haryana publishes no transaction values at all.

Could I sell it again?

How easily this sells today

Mixed resale market
middle fifth of Gurgaon

There is genuine, specific demand for this building — the best protection a buyer has if plans change.

Why

7 of the 11 projects in Sector 71 are still being built. Most finish around when yours does — you would be one seller among many.
pipeline
Nearest metro is 23.0 km away. Every resale buyer needs a car, which narrows the pool.
connectivity
In its favour: 161 searches against 75 listings — real, specific demand for this building. Work is 1.4 km away.
Based on 100% of the signals we look for

What goes into this

Demand for this building · neutral
Towers finishing alongside · holds it back
Demand in the sector · helps
Where the price sits · helps
Ten-year growth · neutral

Plus 4 more signals we weigh the same way — how the index is built.

This describes how contested your exit will be, from facts already on record. It is not a price prediction and never will be.

What has a home here actually done?

Sector 71 went from ₹5,600 to ₹14,600 a square foot

52 quarters of published rates, 2013 to 2026. This is the record of what already happened. We offer no forecast.

+161%
over the whole period
6.7%
compounded a year
13 yrs
of published record
5k8k10k12k15k18k₹14,007 · this project now2013201520172019202120232025₹14,600₹5,600
5k8k10k12k15k18k₹14,0072013201720212025₹14,600₹5,600
Published rate per square foot in Sector 71, quarter by quarter · the dashed line is this project’s own rate today 52 quarters

₹1 Cr here in 2013 would be ₹2.61 Cr today at the sector’s own published rates, before costs. This project asks ₹14,007 against the sector’s ₹14,600.

It has been higher. The sector peaked at ₹15,850 a sqft and sits at ₹14,600 now.
from the record

Neighbouring sectors buyers also look at

What buyers ask about this oneThe questions that come up most

Real questions buyers asked about this project, answered from the developer’s own published information.

Which is the nearest metro station from CHD Avenue 71 location?
The closest metro station to CHD Avenue 71 is Huda City Centre.
What sports amenities are available at CHD Avenue 71?
CHD Avenue 71 has Billiards and Swimming Pool facilities.
What are the security features of CHD Avenue 71?
CHD Avenue 71 offers Intercom and 24x7 Security to ensure all the residents feel safe and secure.
What are the extra costs when buying a Apartment in CHD Avenue 71?
Homebuyers need to pay minimum 5.0% stamp duty and Rs 50000 as registry charges when buying a property at CHD Avenue 71.
Is this a PMAY approved project?
Yes, this is a PMAY approved project.
Are there any reputed medical facility nearby CHD Avenue 71?
Some of the reputed medical facility near CHD Avenue 71 are Airforce Hospital, Samvit Health Care and Park Hospital Gurgaon.
How many residential projects are there in Sector 71, Gurgaon?
There are 2 under-construction projects in this locality. Around 8 projects are ready in this area. For those looking for new projects, there are 4 options in Sector 71, Gurgaon.
What is the open area percentage in this society?
CHD Avenue 71 has an open area of 82.00%.
How many units are there in CHD Avenue 71?
There are 862 units available in the project.

Still unanswered? Ask Trusite about CHD Avenue 71. You get the answer with its source, or a plain "we do not hold that".

What this page is standing on

88%of the modules this page can show have the data to render — 12 of 13
1figures from a regulator or a government roll: town-planning licences
2figures we computed rather than read — each one says so where it appears
2026-08-15when we captured the listing — it states no date of its own

Every figure above is a count you can check — the filings · how each is derived

Your next step

Three ways forward, all on your terms.

Everything above is free and needs no account. Pick a time and we are there; nobody rings you first.

01Ask Trusite about this one

Any question, answered from the record with its source attached.

Ask →

If not this one

Homes buyers look at alongside it

Homes buyers commonly shortlist alongside this one, with our own checks applied where we hold the project.
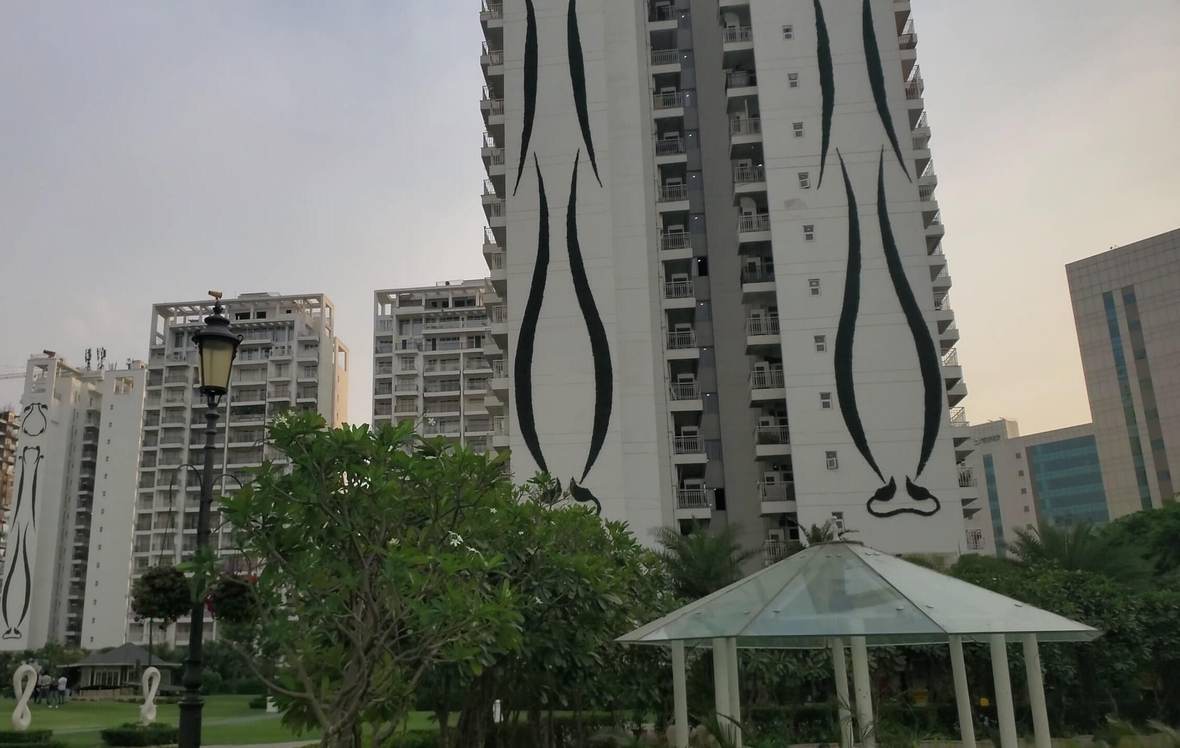
Put side by side against this one

Each of these is a home a buyer could be choosing between: same sector, quoted on the same area basis, a configuration in common, and an asking range that overlaps this one’s. Both records, side by side; the pick is yours.

From the project
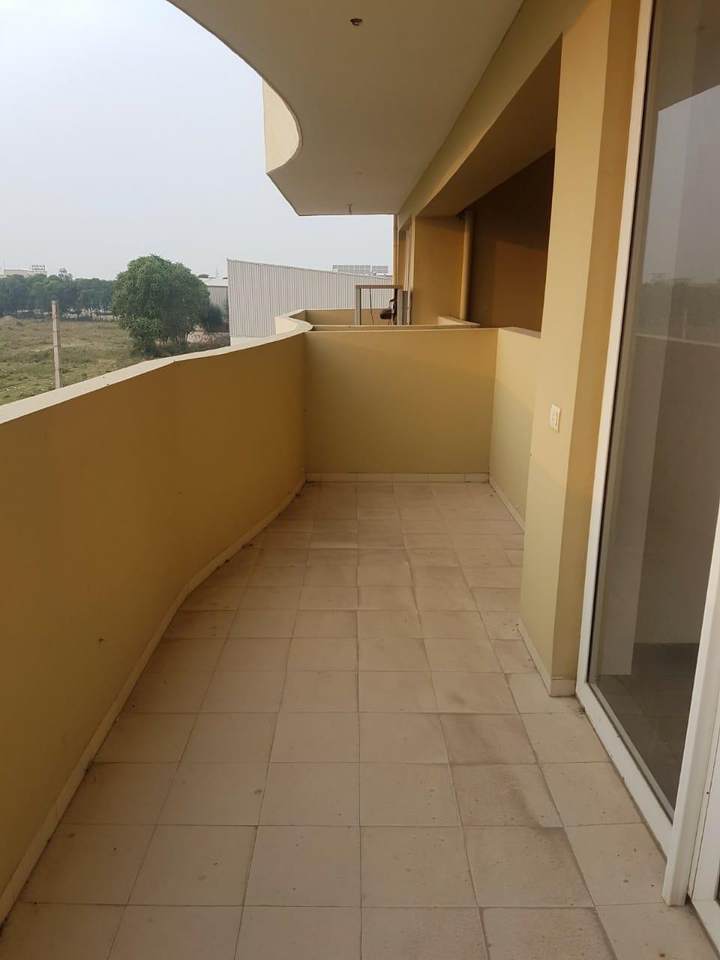
Show flat — CHD Avenue 71
Show flat
Facilities — CHD Avenue 71
Facilities

What will this actually cost me?

The cost sheet for this one, on your numbers

The page above costs it on one conservative assumption. This is the same sheet composed for the configuration you are looking at and the way you will register it.

  • Stamp duty at your registration type — female, joint and male are three different numbers on the same flat
  • The registration fee banded on your actual consideration, not the ceiling
  • Development charges as this builder bills them, where we hold their sheet
  • What the bank will lend against it, and the gap you fund
  • Every line as a rupee figure for your carpet area

and 3 more, once we know where to send it

Everything above this card is free and needs no account.

What do I ask when I get there?

The visit checklist for this project

Written for this building, from its own record — the registration, the licence, the filing and what residents nearby report.

  • The nine questions the sales desk can answer on the spot, and the two it will need to call someone about
  • What to photograph, and where the light will be wrong at the hour they offer you
  • The exact clause to ask for in writing before any cheque
  • What this project has filed and not yet delivered
  • How to handle the calls that start within two days

and 3 more, once we know where to send it

Everything above this card is free and needs no account.

Going anyway? What to look at, what to ask, and how to handle the calls — the general guide, free and no number needed.